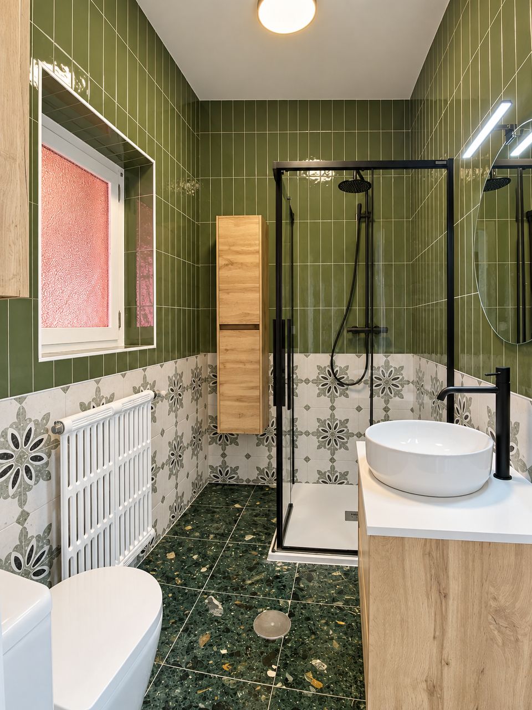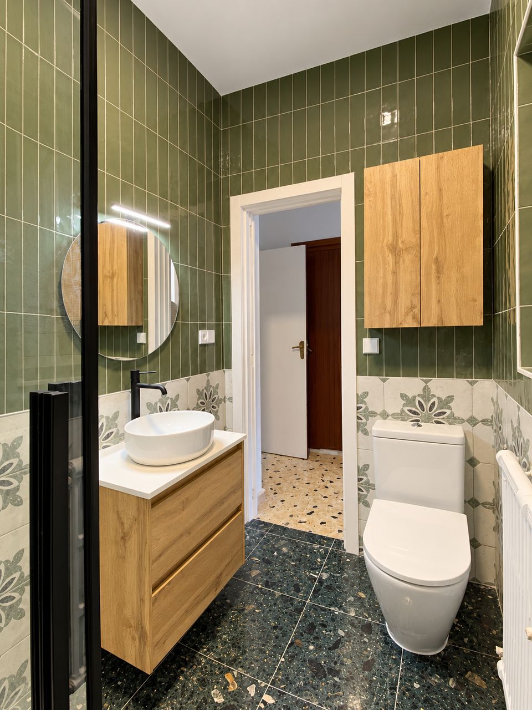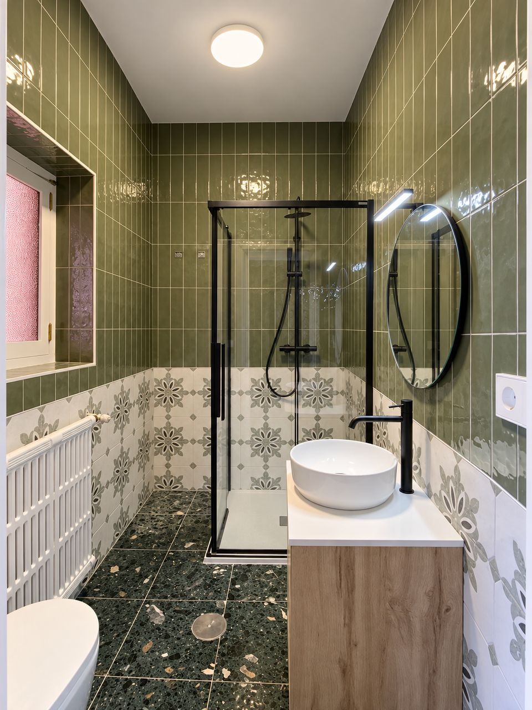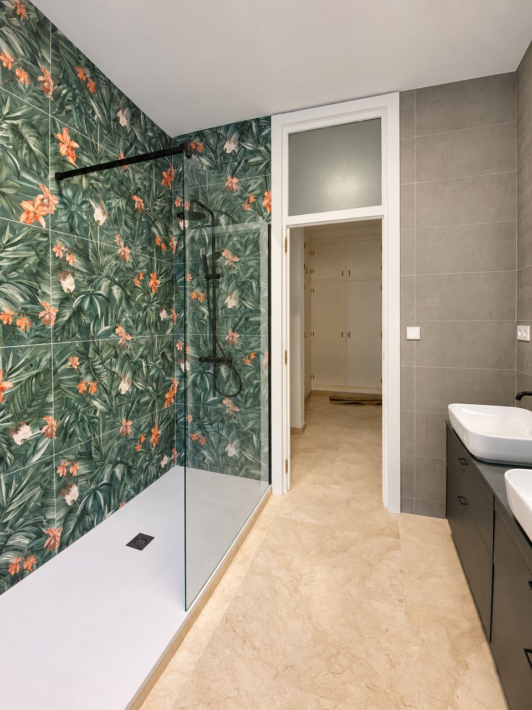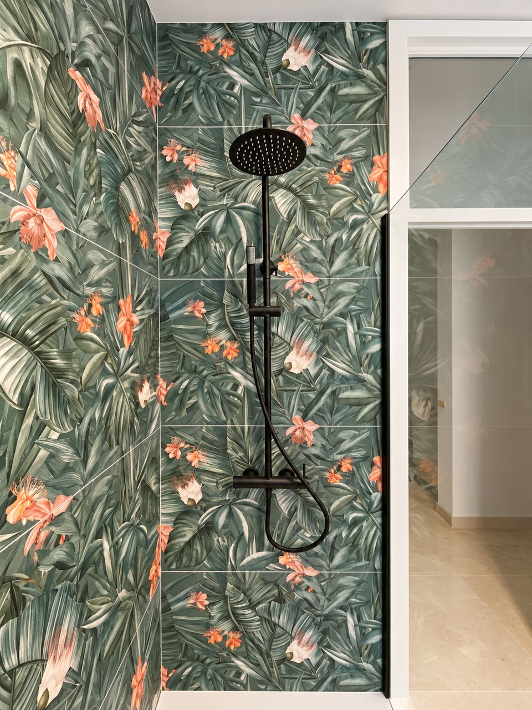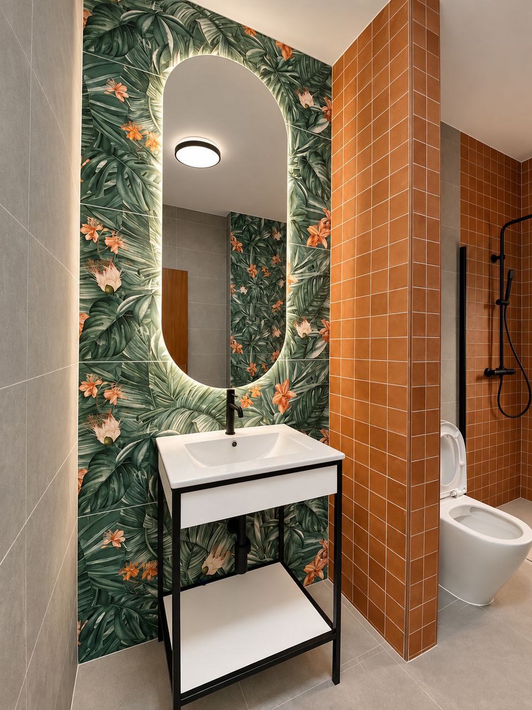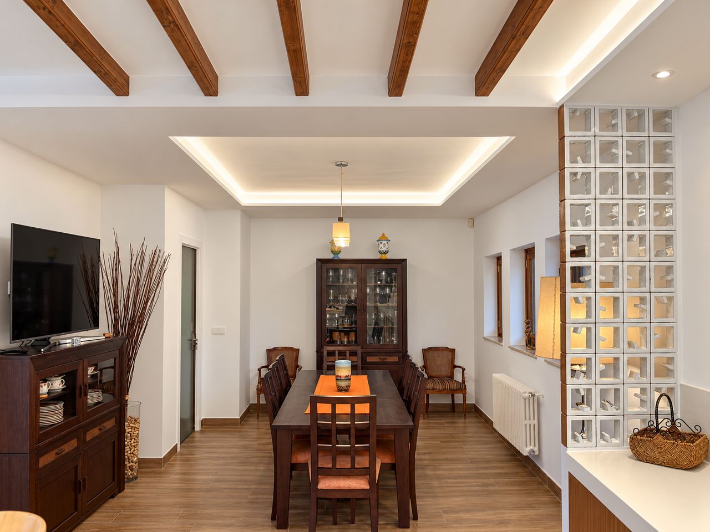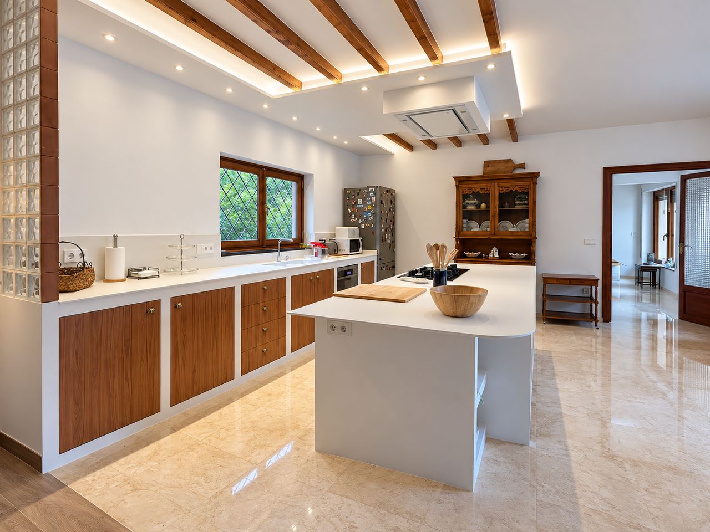
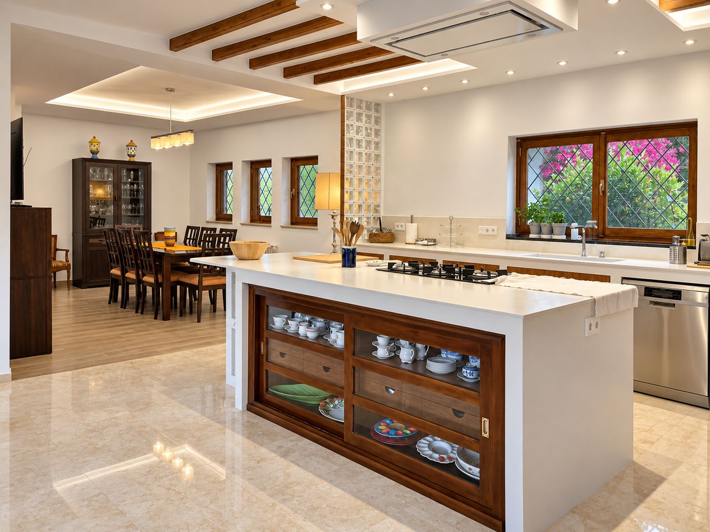
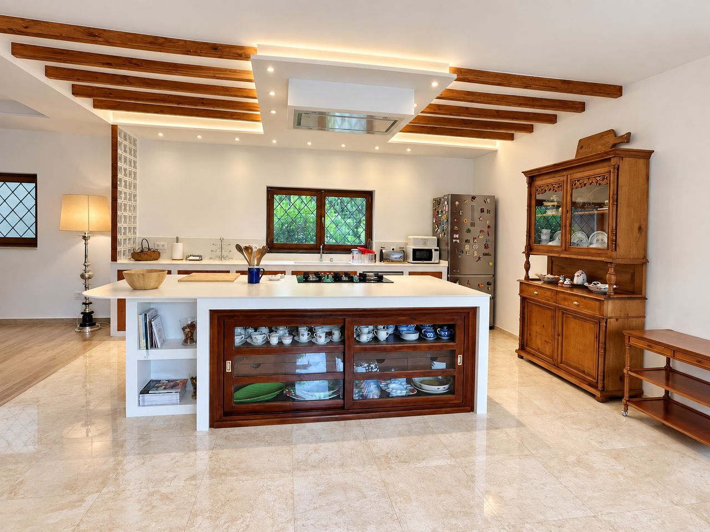
Wood, natural tones, and botanical motifs connect the rooms, giving each its own personality.
In the kitchen, a large island with a white worktop incorporates the cooking area and a wood and glass display cabinet that keeps the tableware on show. Its design interacts with the beams, joinery, and classic-style furniture, creating a balance between contemporary lines and traditional details. The connection with the dining room fosters an open, welcoming space designed for cooking and sharing.
The bathrooms opt for more expressive compositions. Botanical wall coverings are combined with terracotta tones and black taps, while another design brings together olive green ceramics, floral patterns, and terrazzo-effect flooring. Wood-finish furniture, glass shower screens, and mirrors complete environments where functionality coexists with colour and texture.