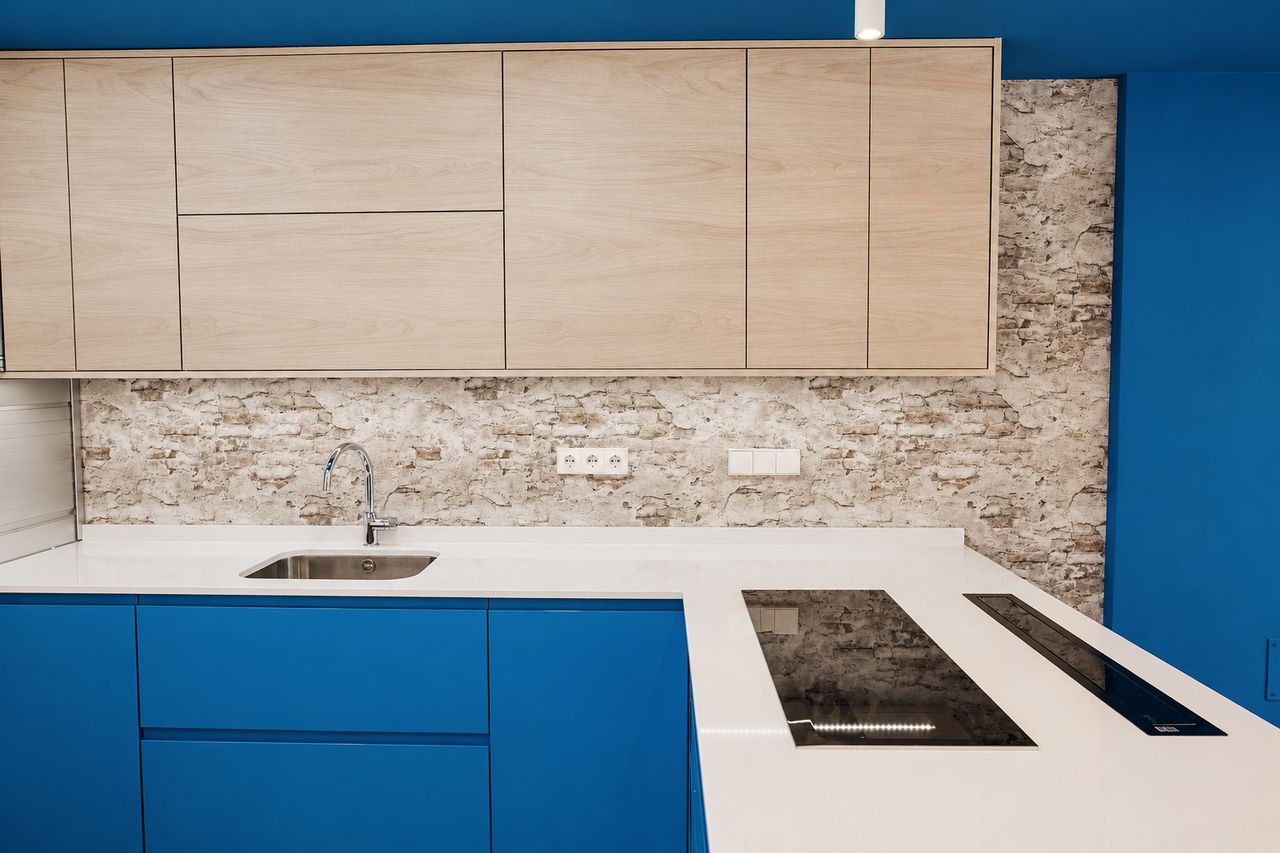
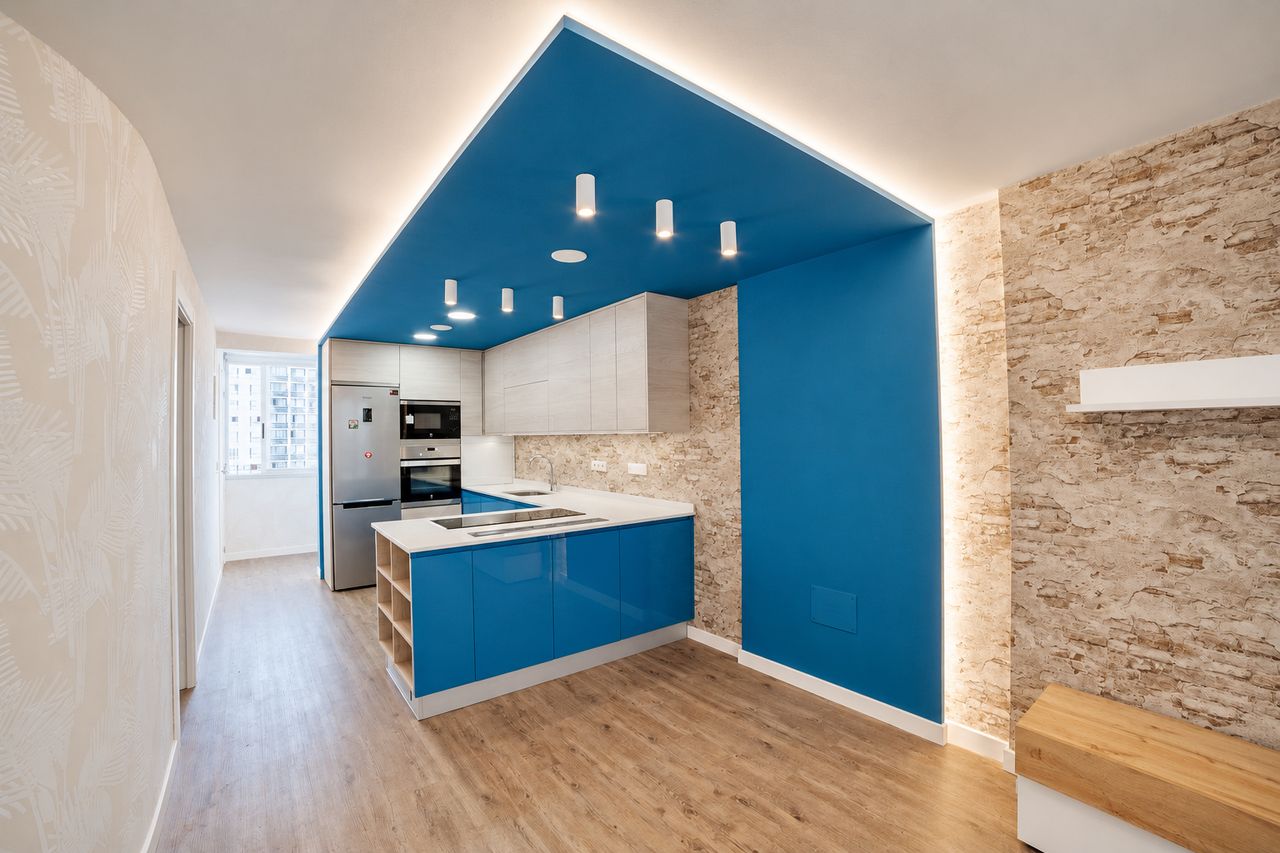
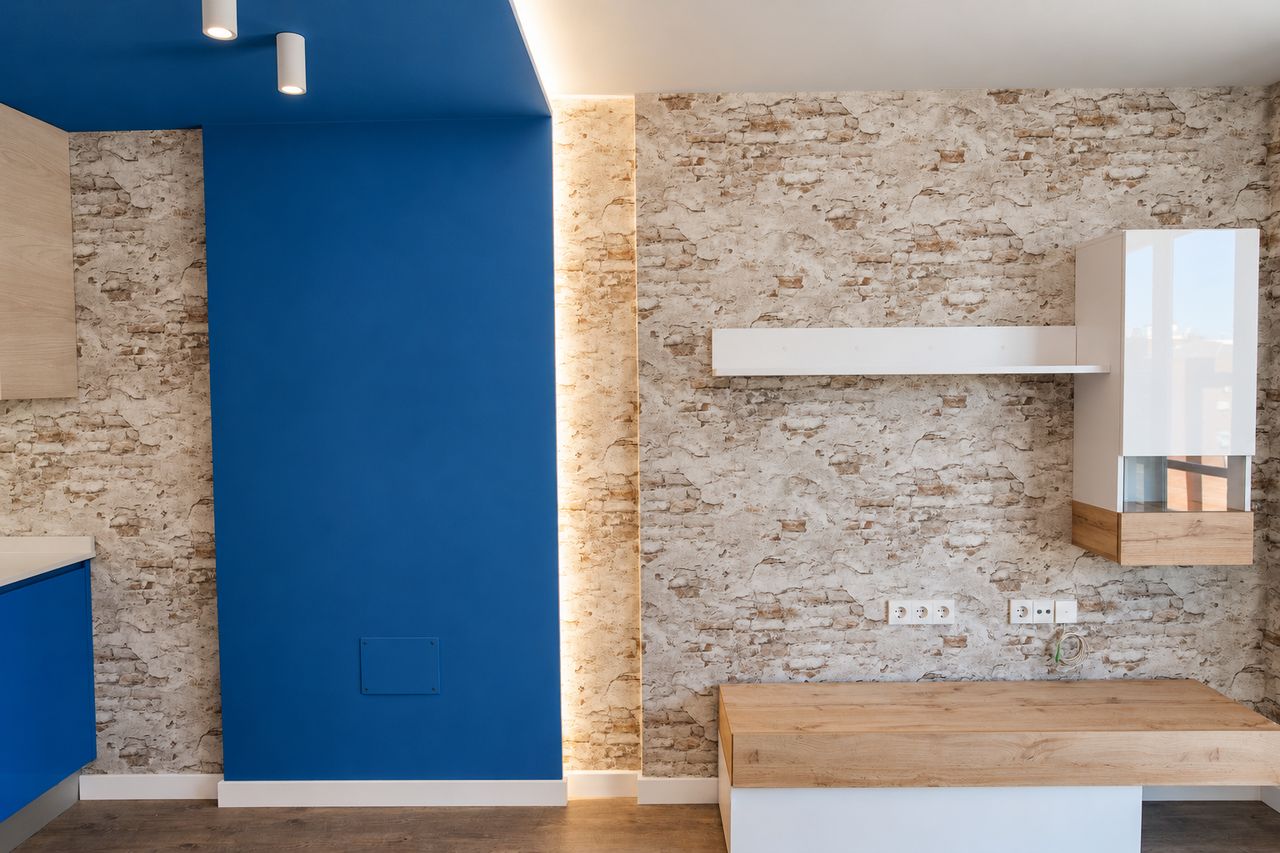
El azul se convierte en el hilo conductor del diseño: recorre el mobiliario de cocina y da forma a una bandeja de techo que se prolonga sobre las zonas comunes, conectando visualmente los ambientes y aportando una identidad propia al conjunto.
The open-plan kitchen features a peninsula that extends the worktop area and enhances the connection with the dining room. Its blue fronts are combined with wooden finishes and a white worktop, striking a balance between vibrancy and warmth.
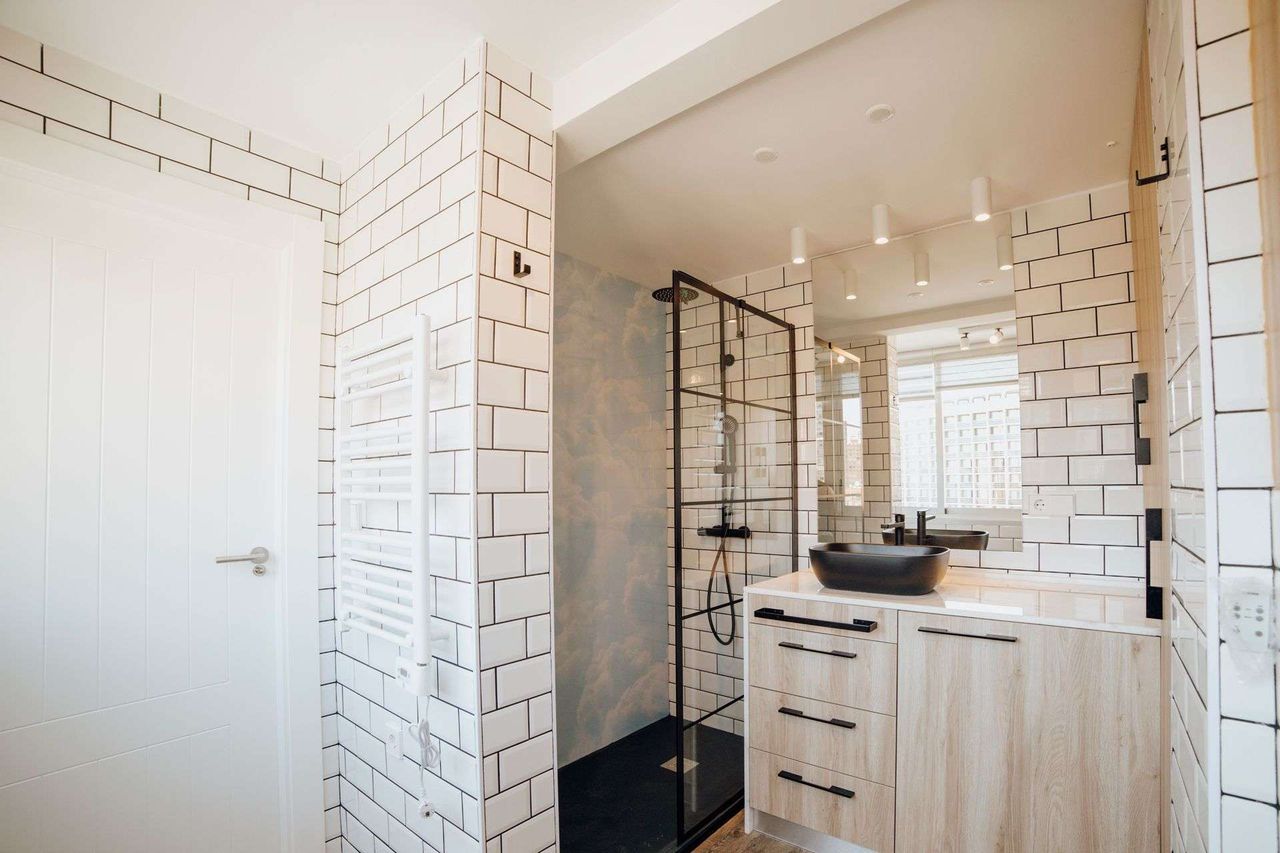
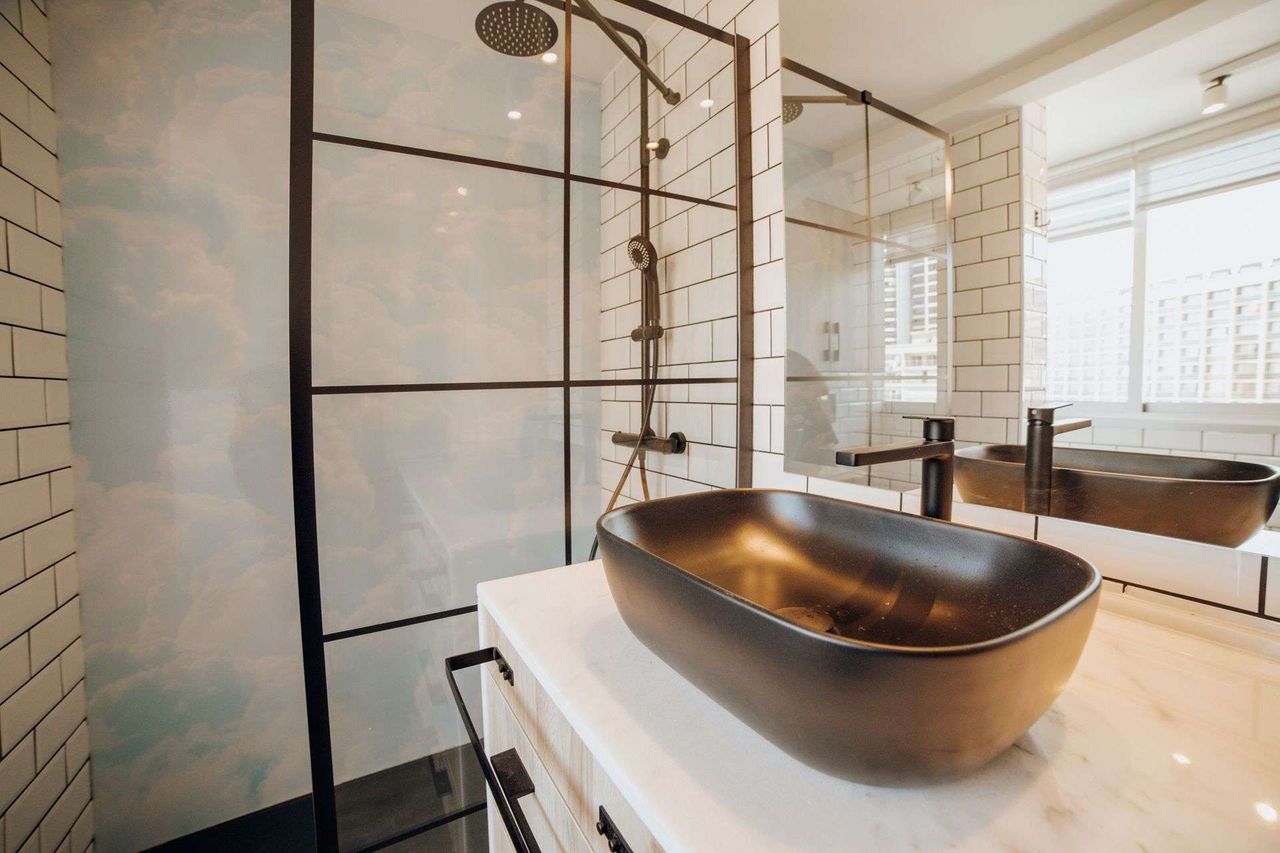
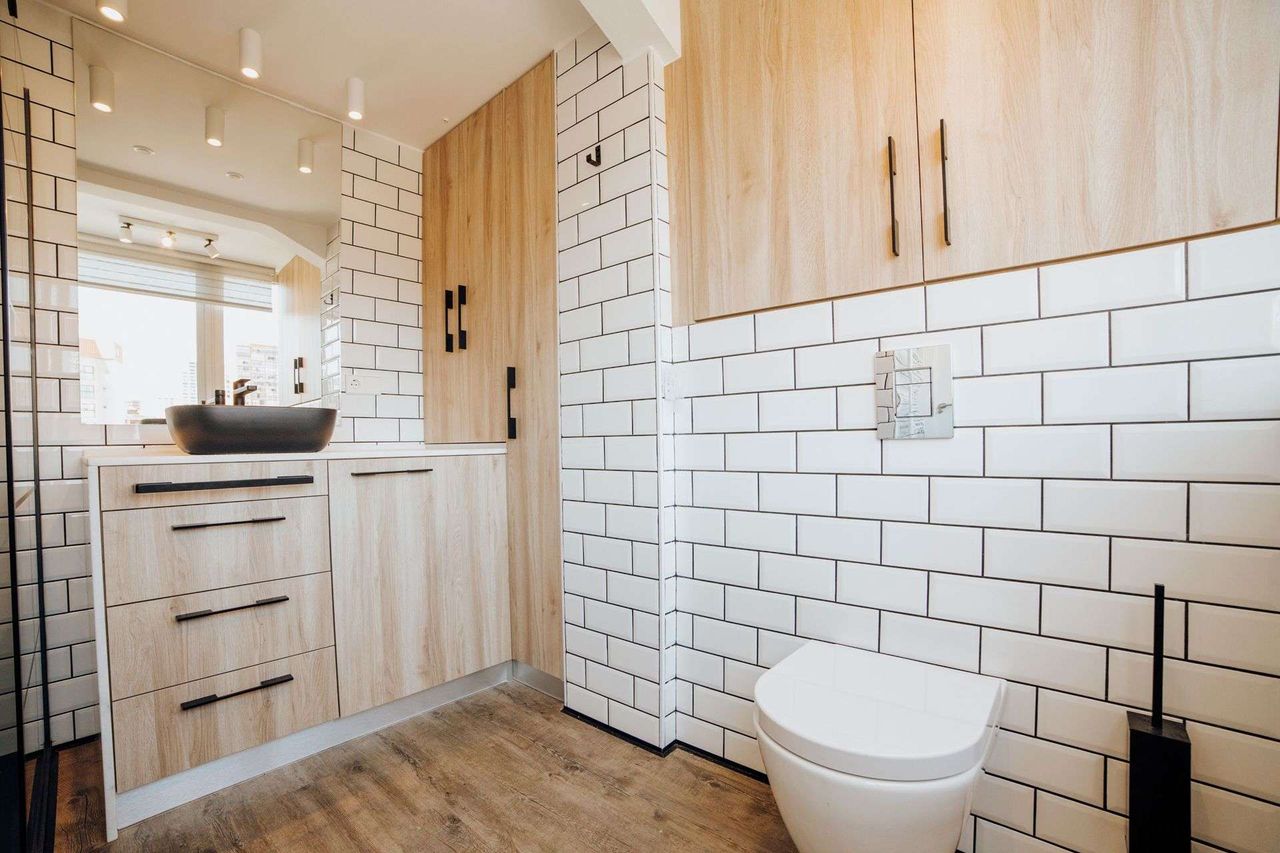
The bathroom embodies that same character in a composition of contrasts. The white tiles with black grouting complement the grid-patterned shower screen and the matt black taps. The bespoke fitted units incorporate the washbasin and storage, making the most of the available space, whilst the gloss-finish vinyl flooring adds a subtle touch to the shower area. A home where colour, textures and bespoke solutions make every corner a distinctive part of the design.