This project combines two penthouses in the centre of Benidorm to create a 310 m² home, organised into two complementary areas: one dedicated to communal living and the other to relaxation.
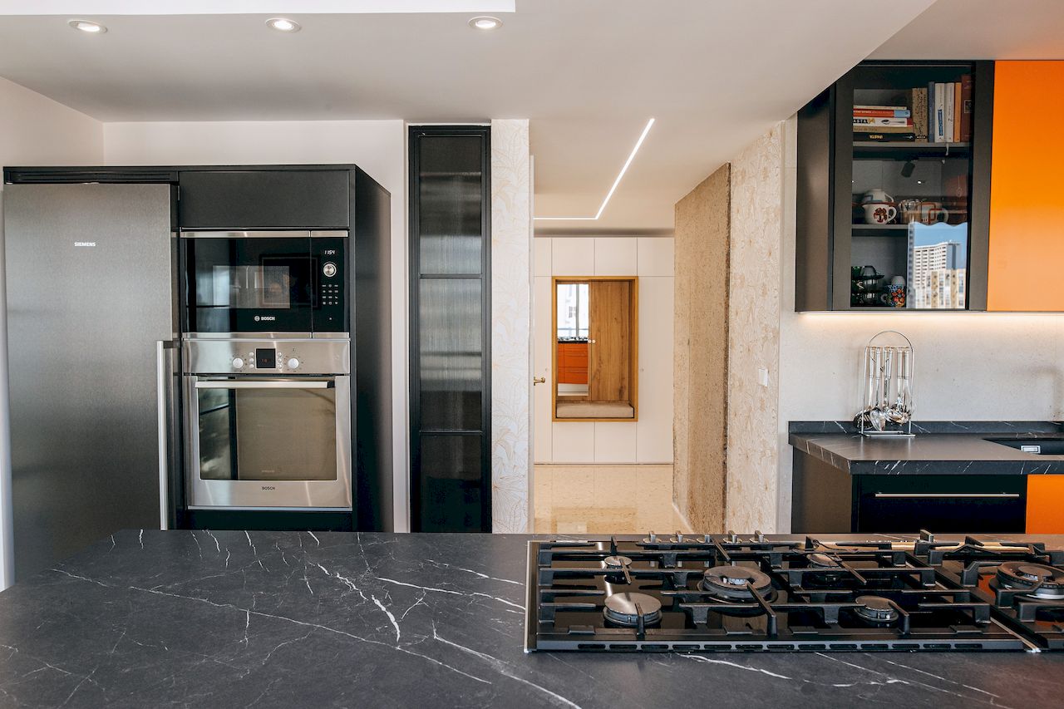
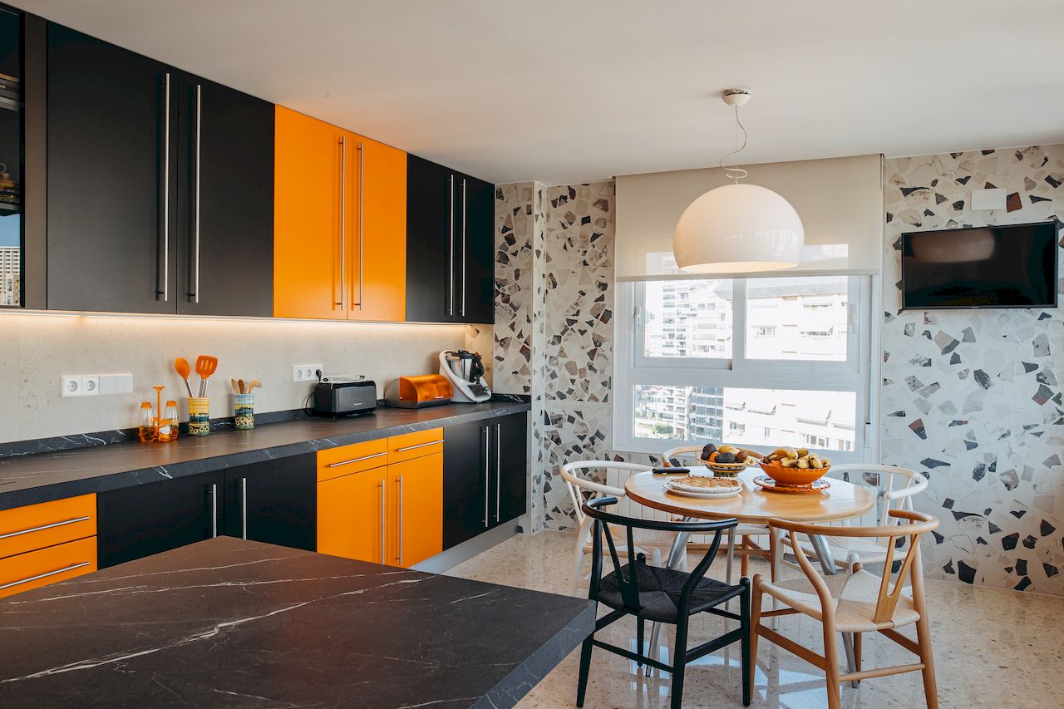
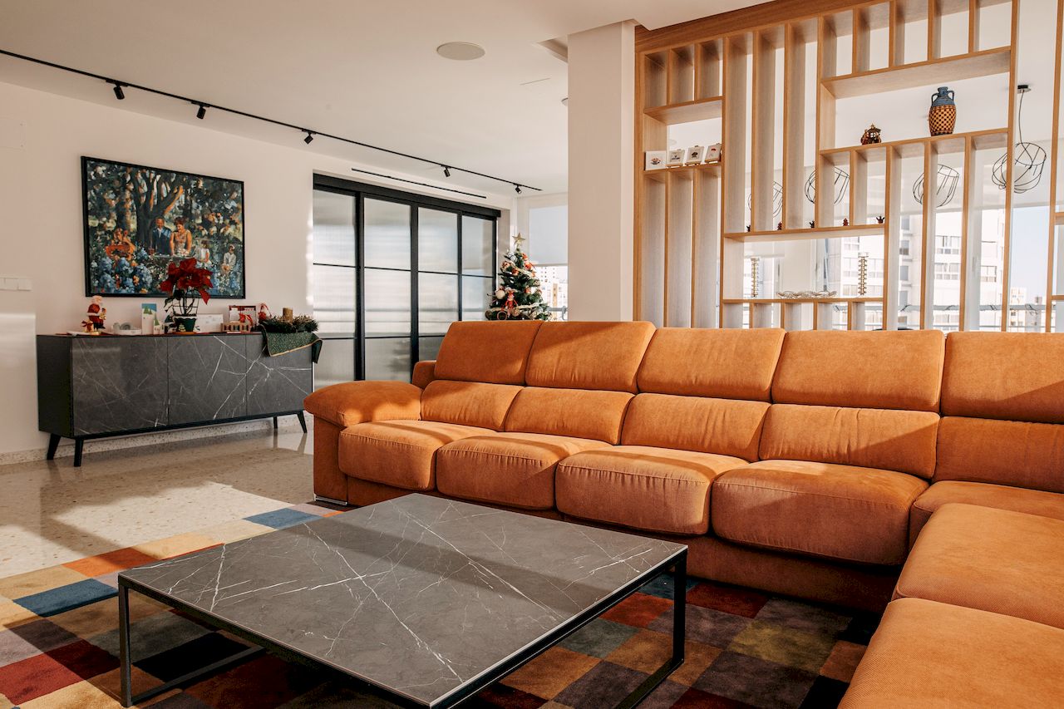
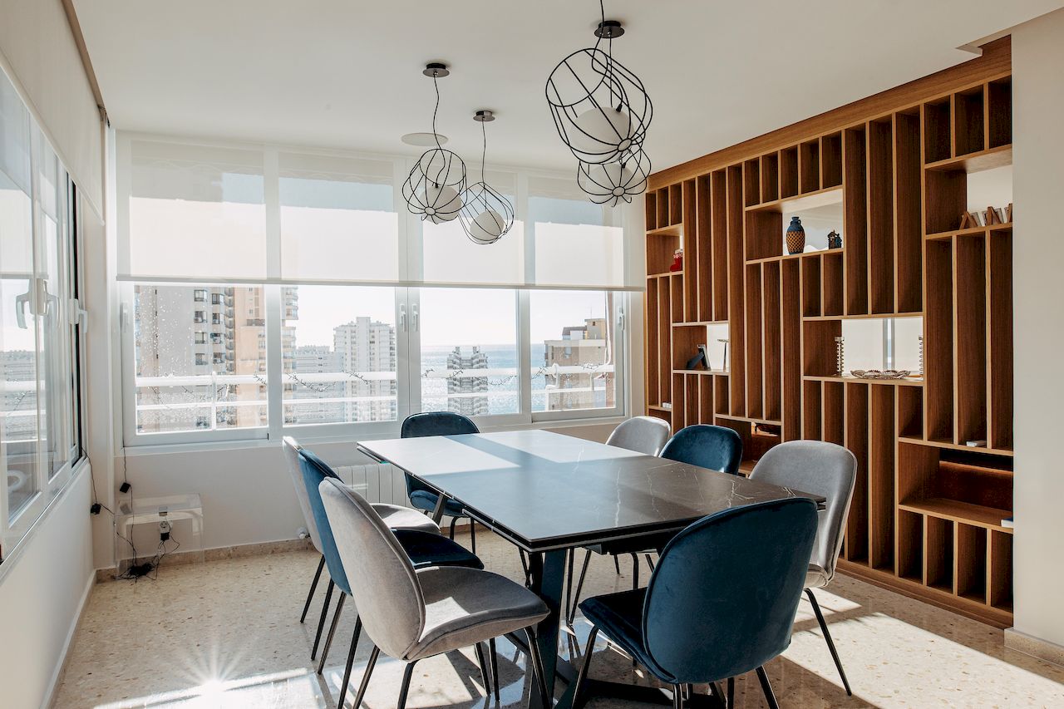
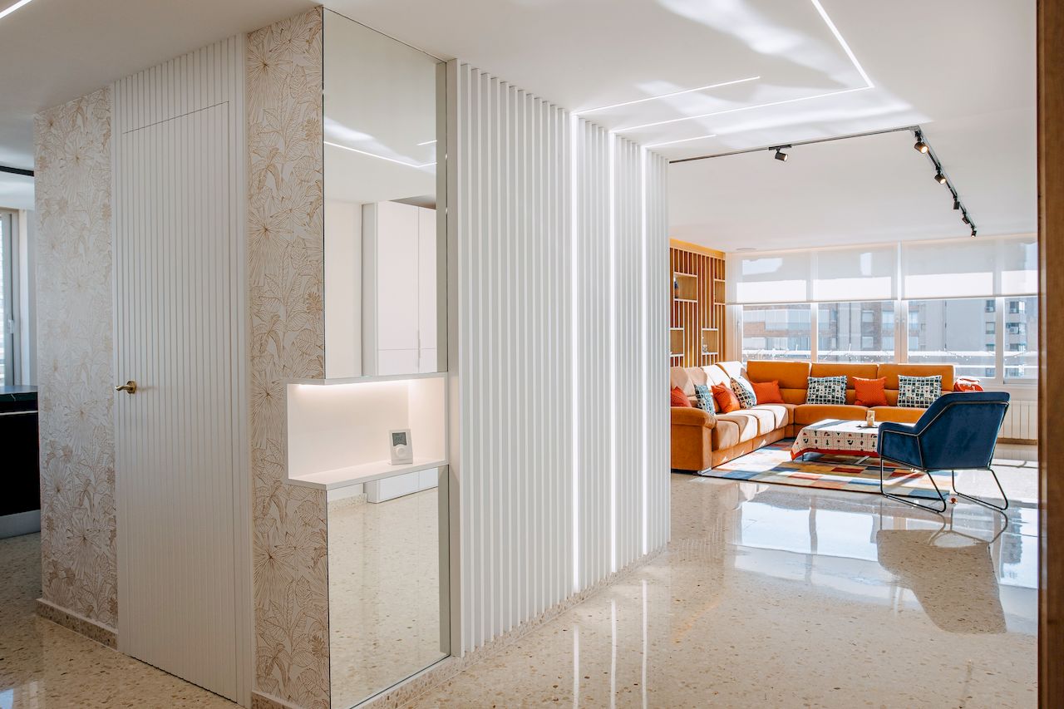
In the living area, the white panelling in the entrance hall and a wooden bookcase separating the living room from the dining room organise the spaces whilst maintaining their visual connection. The orange sofa and blue upholstery bring a sense of vitality, complemented by dark, grained surfaces and a geometric rug. The kitchen continues this colour scheme with black and orange cabinet fronts, a spacious cooking island and
a breakfast nook. The larder and utility room cater for everyday needs.
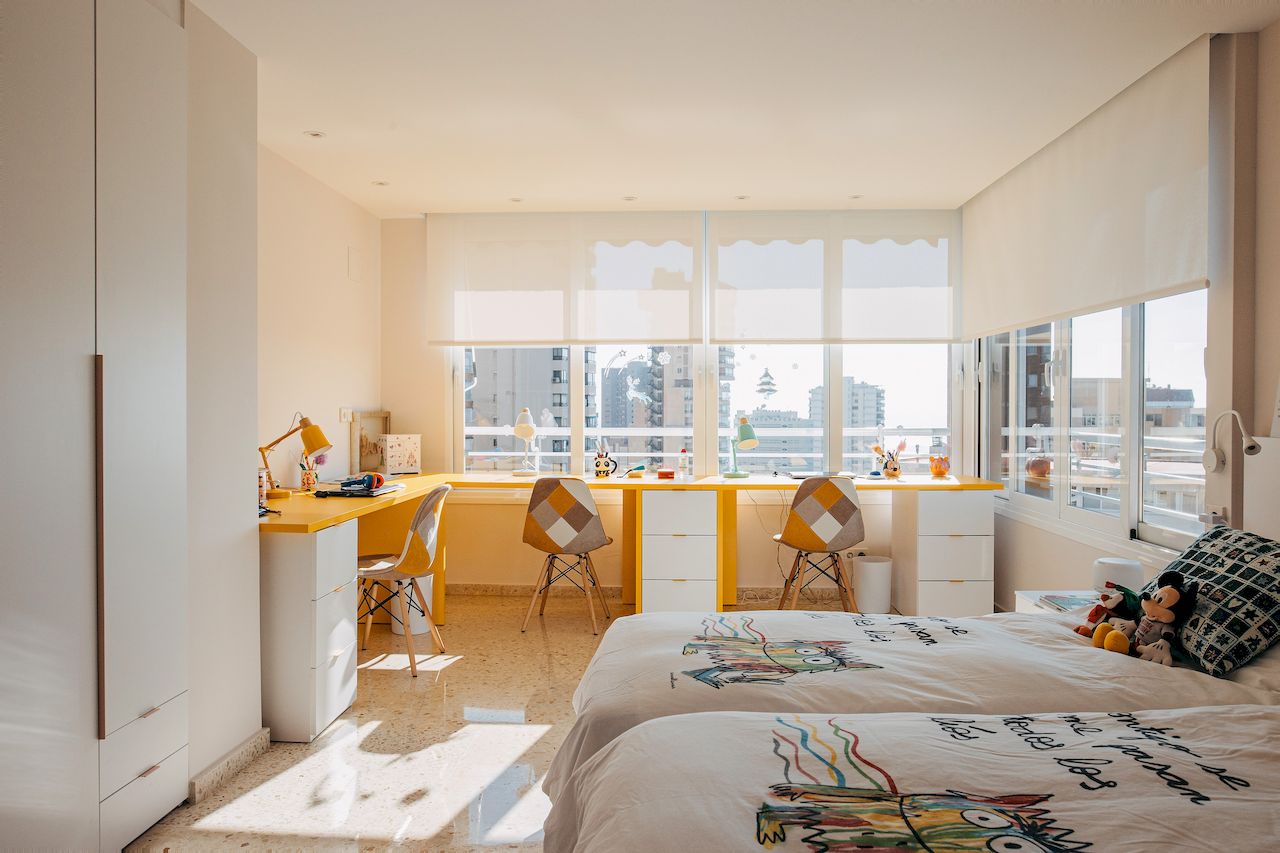
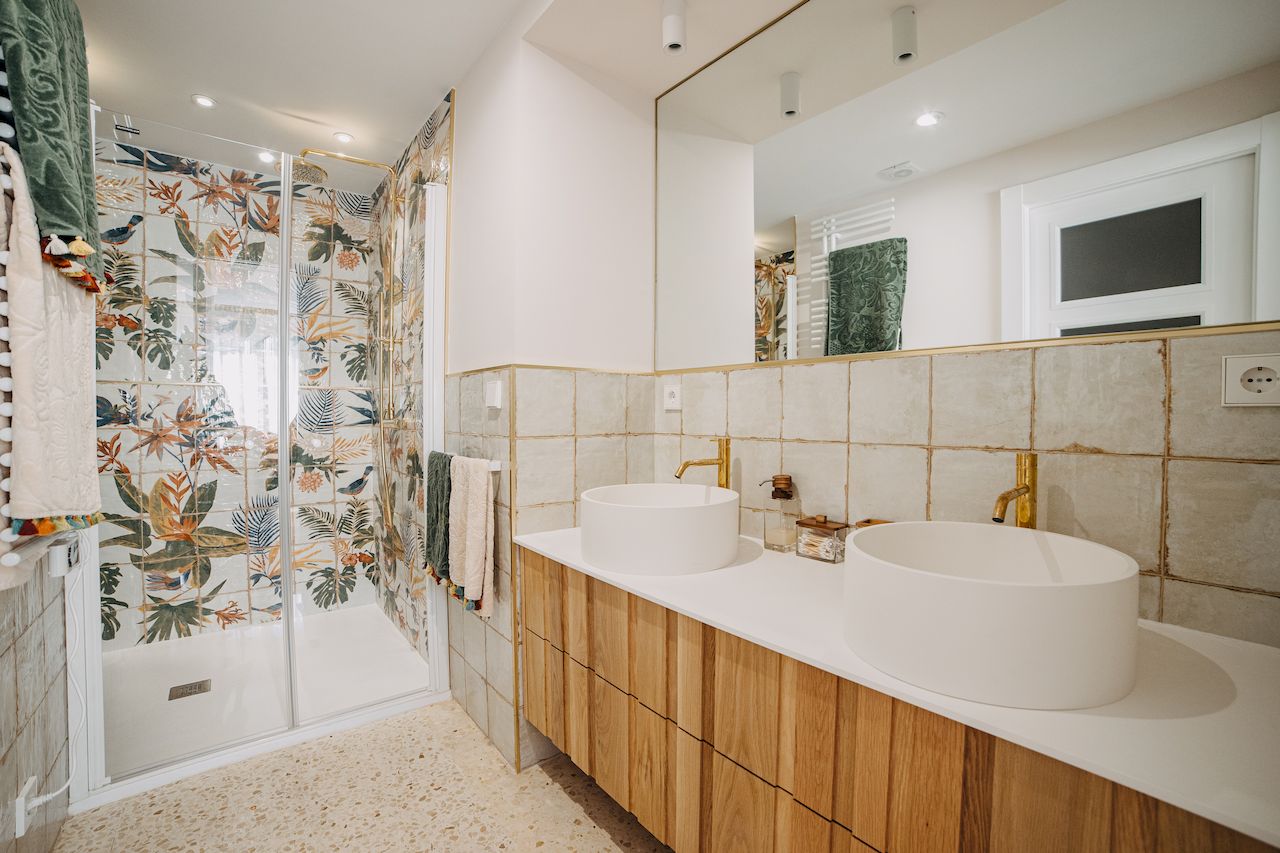
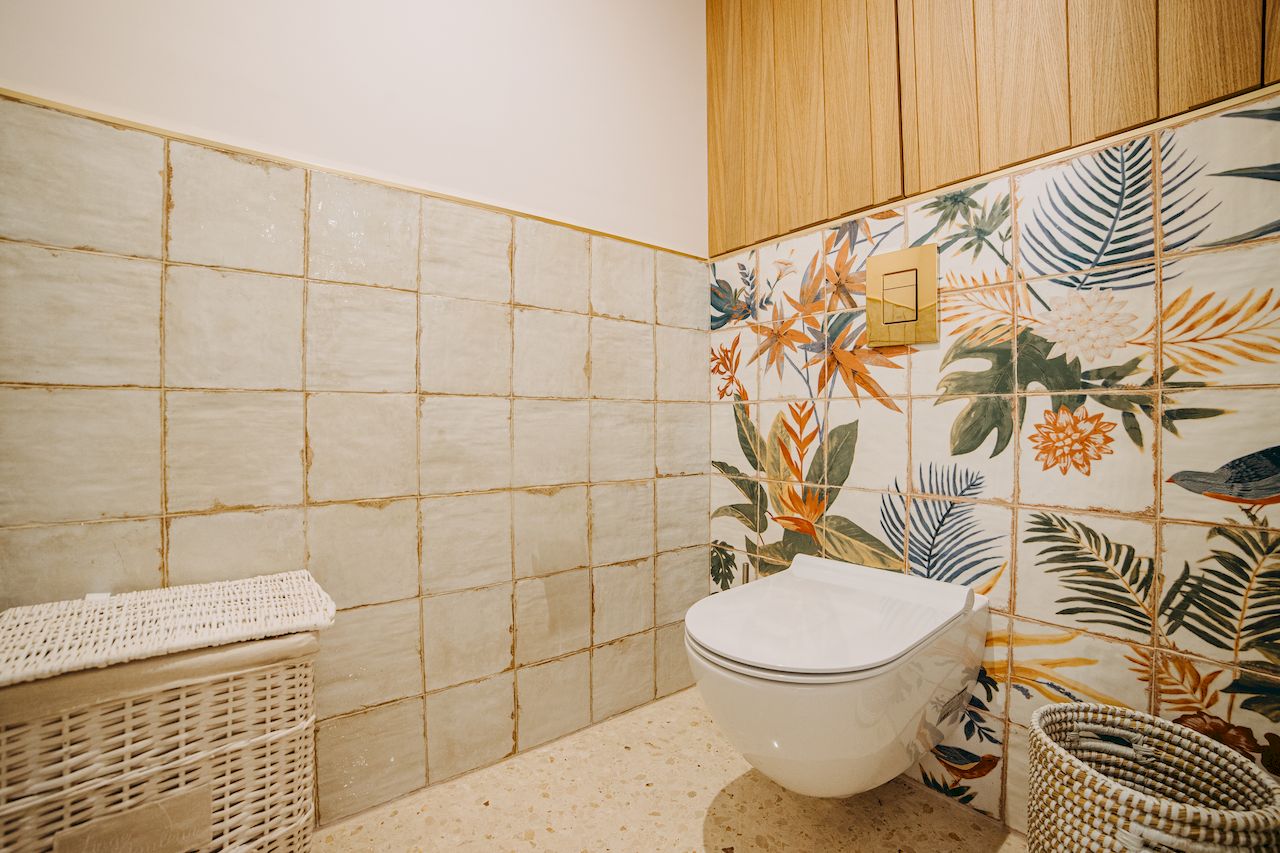
The sleeping area comprises the master bedroom and guest bedrooms, featuring storage solutions and study areas next to the large windows. The bathrooms and guest toilet each feature their own distinctive design schemes: botanical motifs, handcrafted-style ceramics, wooden finishes and a bold combination of blue, terracotta and terrazzo-effect patterns.