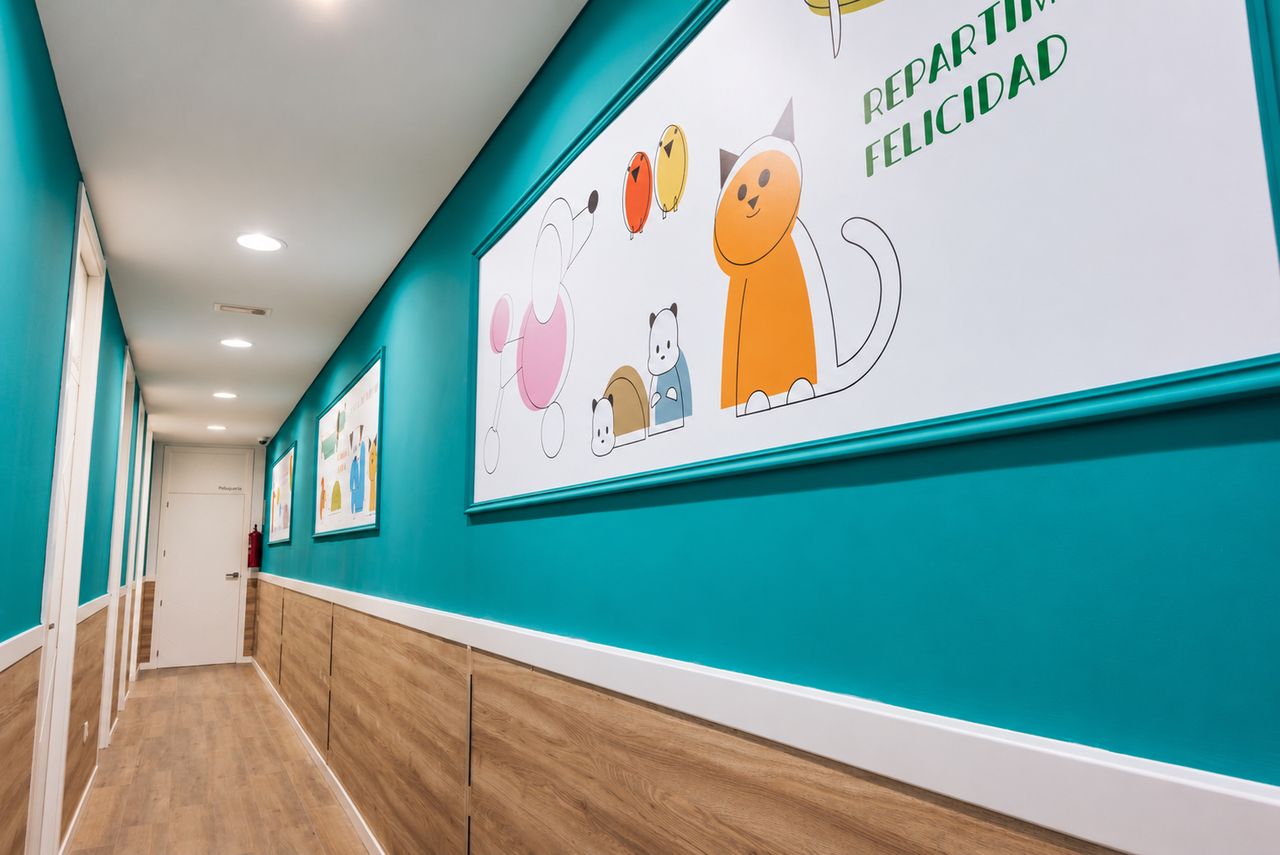
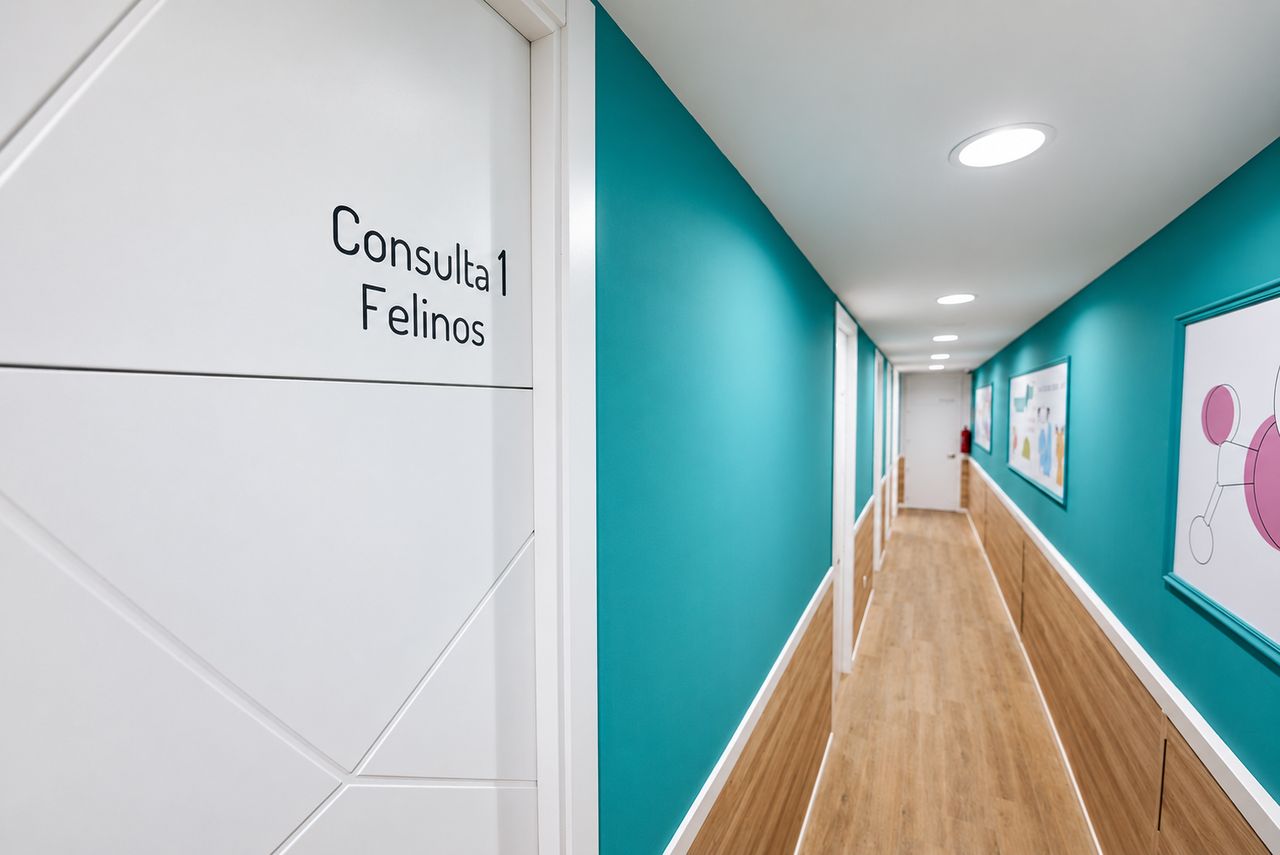
The layout organises the various rooms into a clear flow, making day-to-day work easier and helping visitors to find their way around the clinic with their pets.
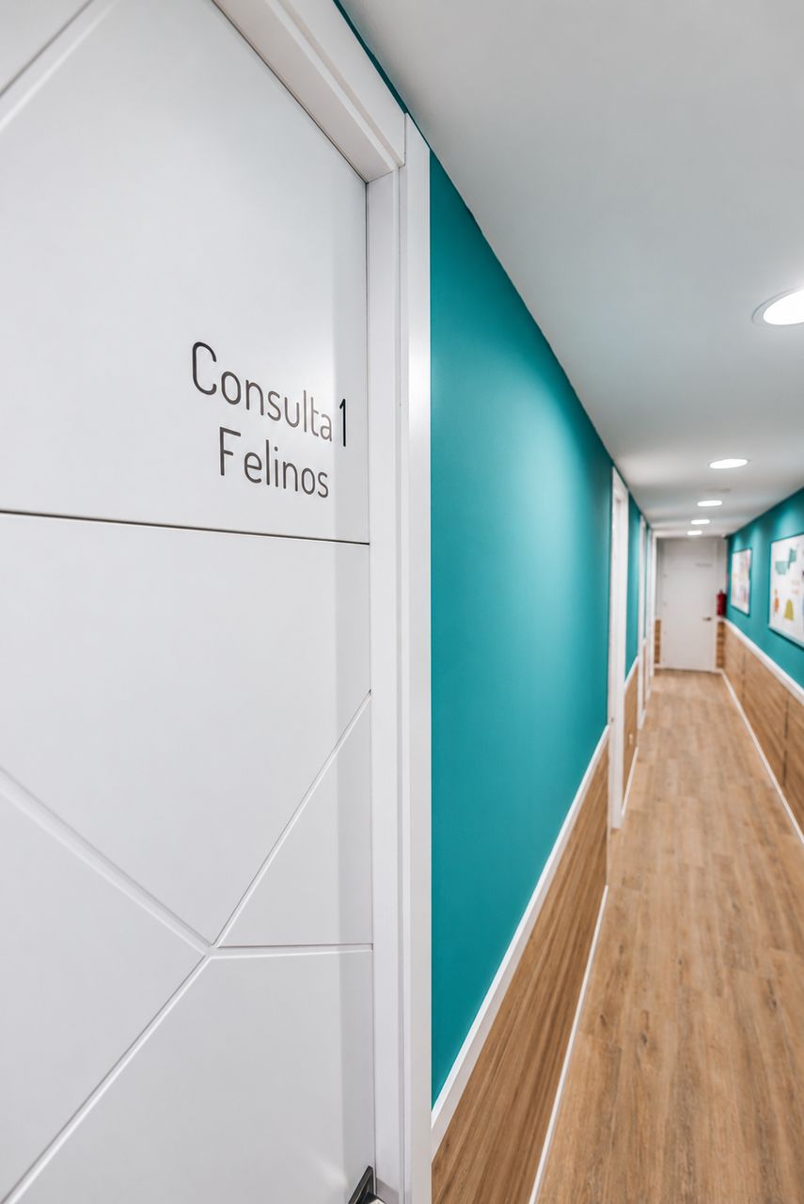
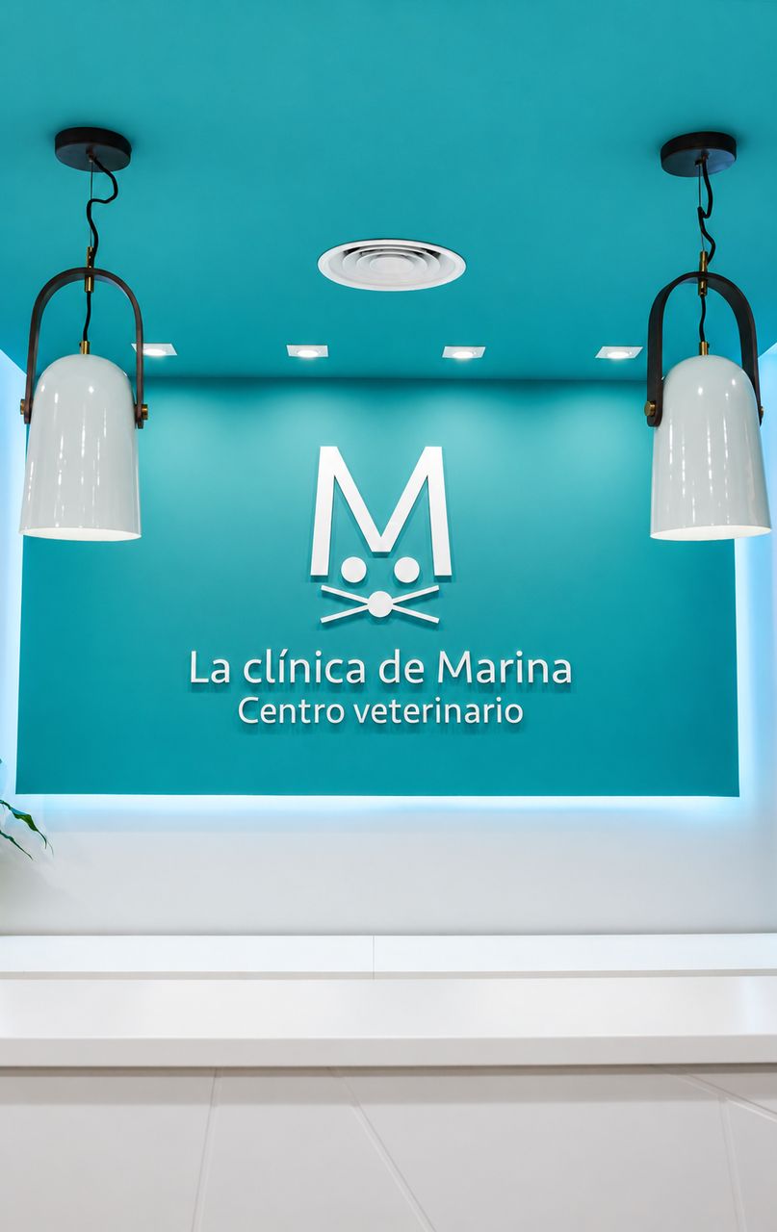
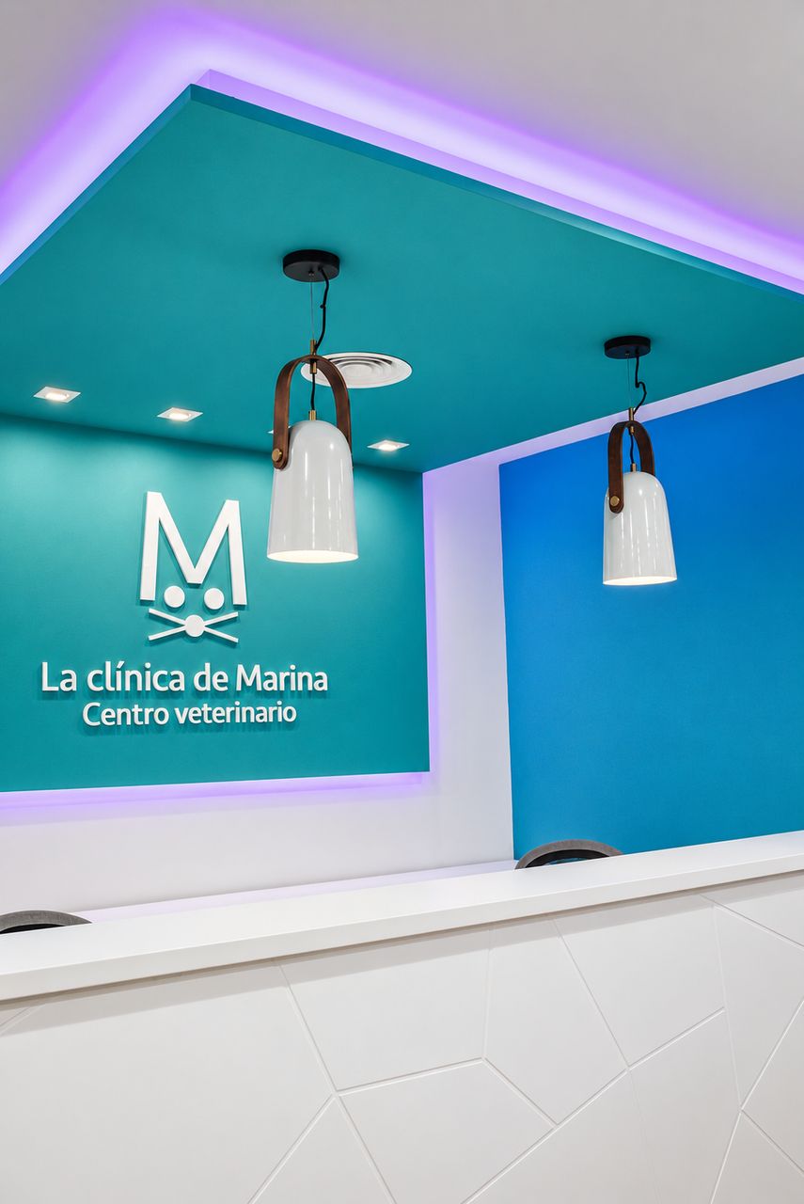
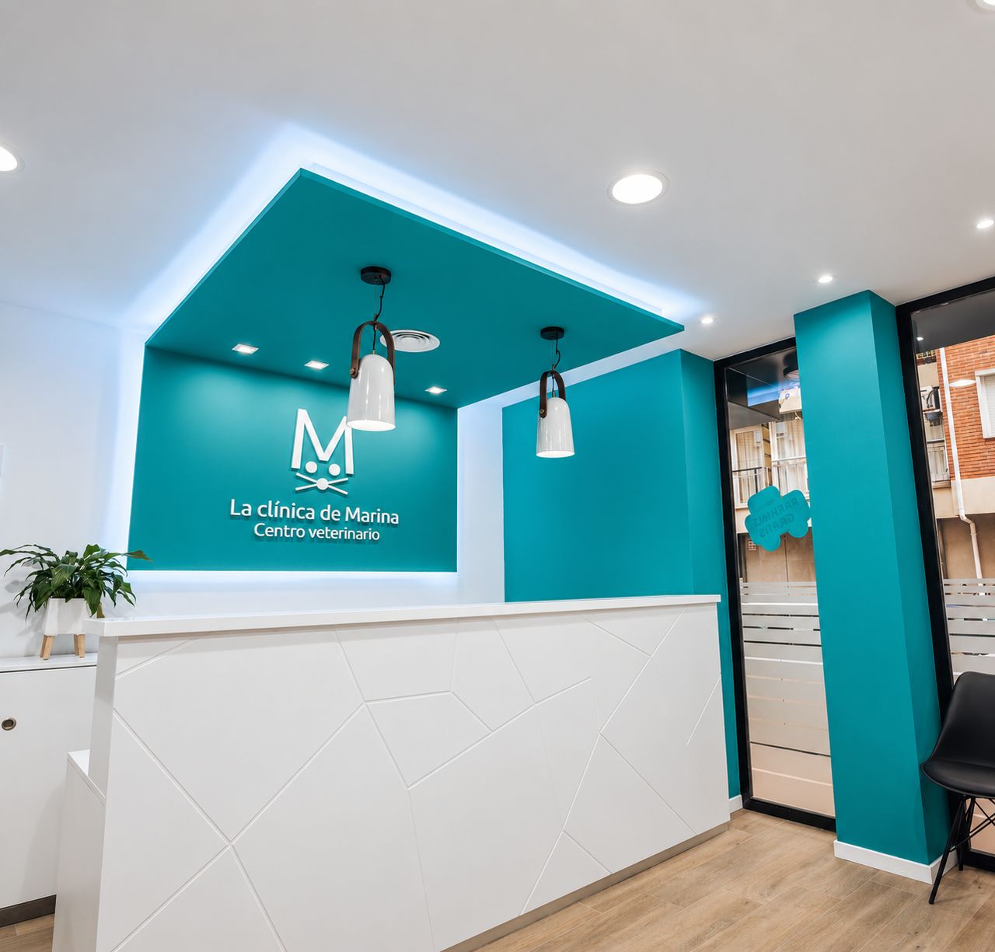
Turquoise takes centre stage in the interior, contrasting with the white, whilst the wooden finishes lend warmth to the flooring and the wall panelling in the hallway. In the reception area, the white counter features a relief pattern of geometric lines, accompanied by a coloured section that frames the logo and extends up to the ceiling.
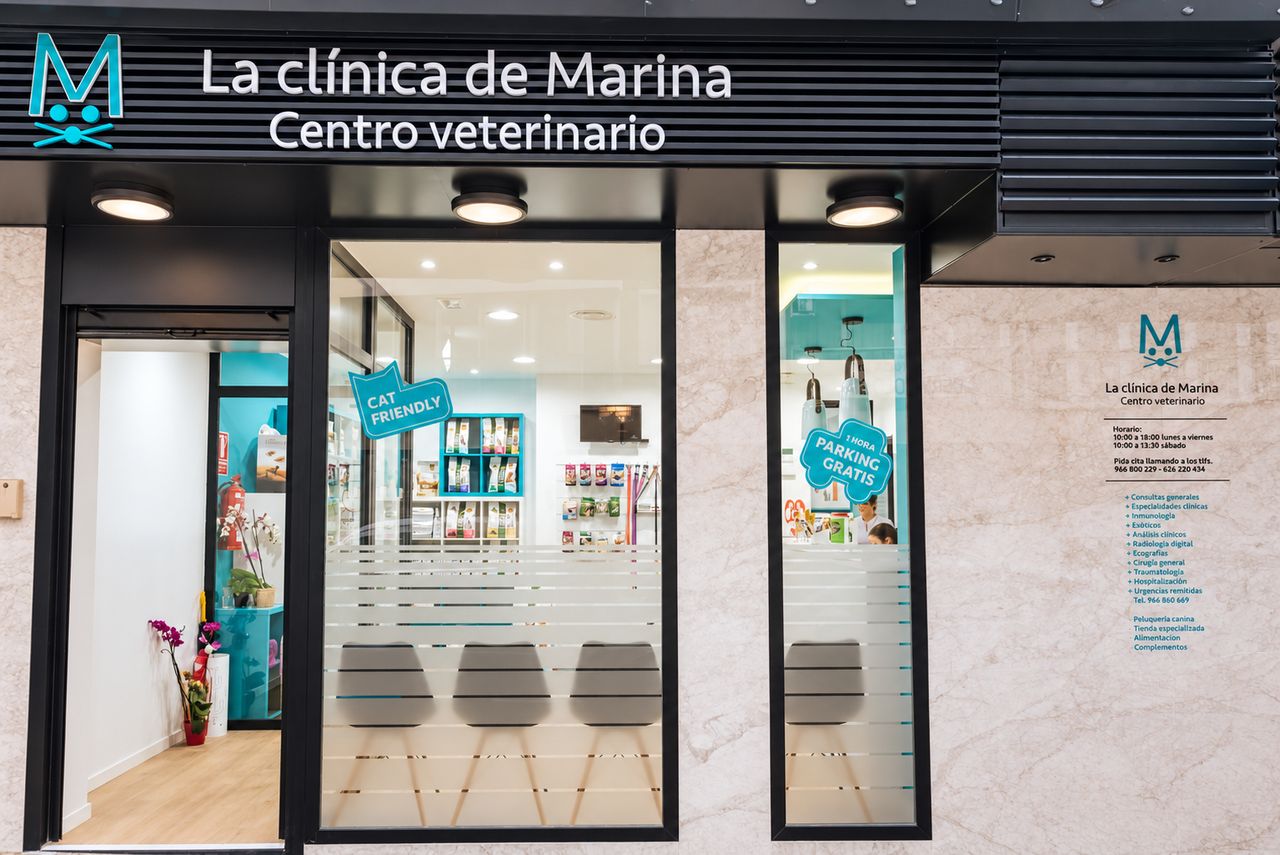
The doors echo this geometric style, and the signage identifies the consultation rooms, lending a sense of continuity to the whole. The façade combines dark tones, large glazed sections and turquoise details that give a glimpse of the interior’s character. A space where functionality, colour and warmth complement the care and attention given to the animals.