You probably remember a restaurant for more than just its food. Perhaps it was a table where conversation flowed easily, the lighting as evening fell or a bar that made you want to pull up a seat as soon as you walked in.
You may also have experienced the opposite: an uncomfortable chair, too much noise or a table so close to the next one that it was difficult to relax.
These details are all part of the experience. If you’re thinking of opening a bar, renovating your restaurant or giving your café a fresh look, it’s worth considering how you want your customers to feel and how your team will work.
At Aljibe, these are some of the questions that help us shape the design.
1.What experience do you want to offer?
Before choosing colours or looking for lighting, it helps to have a clear vision for your business.
A café serving breakfast, a restaurant for leisurely evening meals and a sports bar all have different needs. Opening hours, service styles, the length of each visit and the activities customers enjoy will all vary.
Do you want the bar to be the focal point? Do you need tables for groups? Will some customers come in for a coffee on their own? Should the atmosphere change between day and night?
The answers help establish an identity that runs through the entire space, from the entrance to the furniture, materials and lighting.
2. The experience begins before customers step inside
Your frontage is the first point of contact with your business. The name, lighting, materials and views from the street offer a glimpse of what customers can expect inside.
The interior and exterior should tell the same story. A carefully considered, clearly identifiable entrance helps introduce your venue and makes it easy to see where to come in.
Once inside, those first moments should feel comfortable too: knowing where to wait, whom to approach or how to reach the bar. In a restaurant with a reception area, this small space needs careful planning so that waiting customers don’t obstruct staff or other guests.
3. A layout that works when the venue is full
When planning the layout, it’s important to imagine everyday situations: reaching a table, pulling out a chair, serving a dish or making your way to the toilets.
It’s also worth studying the connections between the dining area, bar, kitchen and supporting service areas. An awkward arrangement can leave staff making unnecessary journeys throughout every service.
El objetivo es aprovechar el espacio con comodidad para quienes lo disfrutan y para quienes trabajan en él. La cantidad de mesas debe valorarse junto con la circulación, el tipo de servicio y los requisitos aplicables al local.
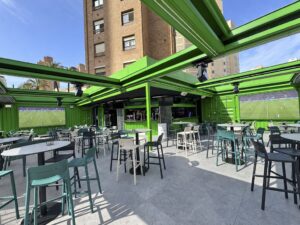
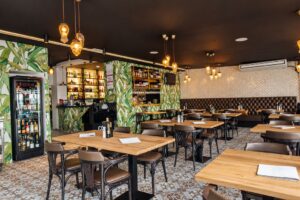
4. Lighting that suits every moment
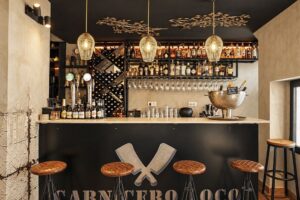
Lighting plays a major role in how a space feels. It can make a table inviting, highlight a texture or turn the bar into a focal point.
Each area needs a different approach. Staff need enough light to work, customers should be able to read the menu comfortably, and light fittings should be positioned to avoid glare.
If your business opens throughout the day, it’s worth planning different lighting settings. Lighting that suits breakfast service can be adjusted to create a more intimate atmosphere at dinner.
Decorative light fittings add character, and they work best when considered alongside the rest of the lighting scheme from the design stage.
5. Comfortable conversation matters too
In some venues, it can be difficult to hear the person sitting opposite you. Gradually, everyone raises their voice, and the atmosphere becomes tiring.
That’s why acoustics deserve attention from the outset. The shape of a space and its combination of surfaces affect how sound travels and reflects.
Upholstery and other sound-absorbing elements can help control reverberation. Where needed, specialist acoustic solutions can be integrated into ceilings and walls while preserving the character of the design.
Music should also support the experience you want to offer. A lively bar and a restaurant designed for conversation call for different approaches.
6. Furniture and materials for everyday use
When choosing furniture, comfort, stability, dimensions and ease of moving or cleaning all matter. If your terrace furniture is put away every day, for example, the weight of the chairs and whether they can be stacked become practical considerations.
The same applies to materials. Tabletops, fabrics, flooring and bar finishes will all see frequent use. They should be chosen with durability, maintenance and suitability for each area in mind.
Looking at samples and understanding how to care for them helps you strike a balance between the look you want and the needs of your business.
7. Details that make your venue distinctive
Personality can come through in a colour combination, a distinctive bar, a surface finish or a feature that connects with the history of the business.
When these elements work together, the overall design feels more cohesive. Giving selected features prominence while keeping other areas visually quieter allows them to stand out.
It’s also worth paying attention to spaces that are sometimes left until last: the route to the toilets, signage or a waiting area. They all form part of the visit.
A photogenic setting can be a useful way to promote your business. That spot should also be comfortable and make sense within the wider space.
Designing for the people who use the space
Bar and restaurant design brings together many decisions that shape everyday experiences: how customers are welcomed, where they sit, whether they can hold a conversation and how smoothly service runs.
At Aljibe, we consider these decisions together, connecting your business identity with the layout, materials and lighting. This allows us to create a space with personality, designed around the way it will actually be used.
Planning to open a bar or restaurant, or looking to renovate your premises in Benidorm or the surrounding area? Tell us what you have in mind. We’ll help you shape a space where your customers and your team feel at ease.