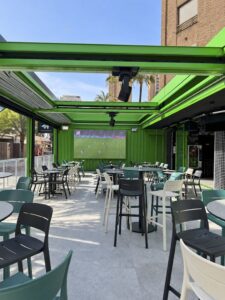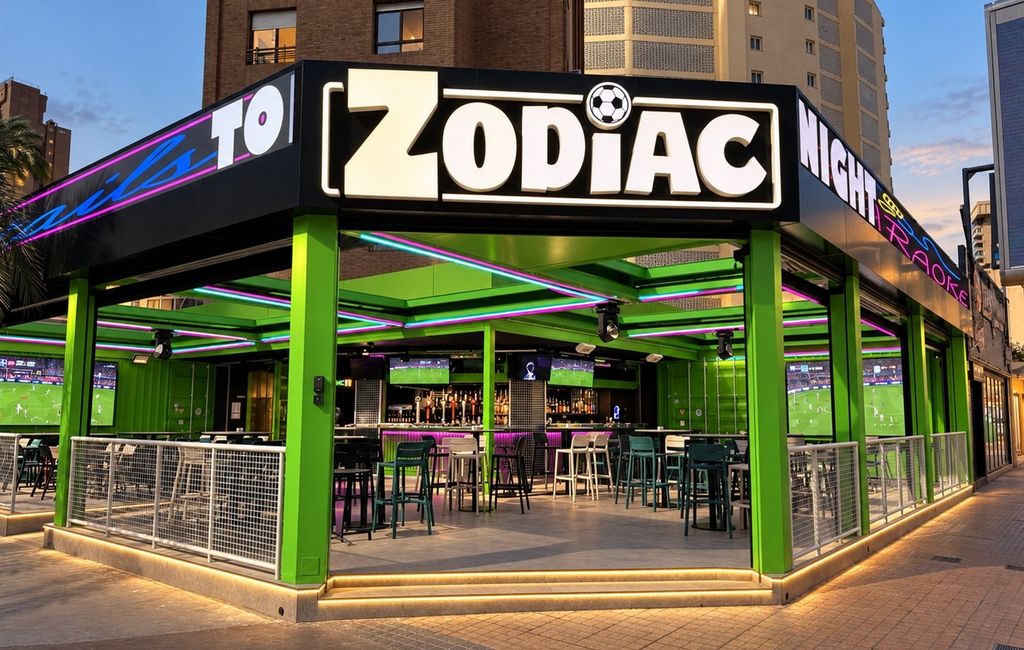
How do you transform a venue when the business concept is changing too? At Bar Zodiac, on Calle Gerona in Benidorm, this was the starting point for a complete renovation that presented design, technical and structural challenges.
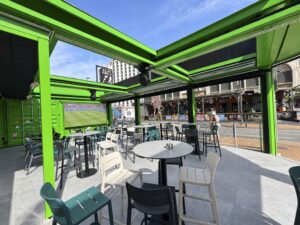
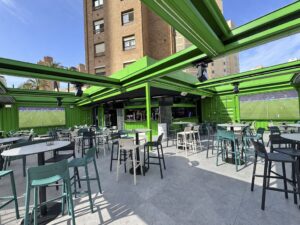
The client wanted to begin a new chapter, with sport at the heart of the concept and a more open way of connecting with customers. At Aljibe, we worked to bring that idea to life: a terrace where people could watch a football match, meet friends or enjoy an evening drink.
A new chapter, a new look
The former Zodiac had an enclosed, mysterious feel. Our proposal aimed to open up the space, making it more visible, welcoming and connected to life on the street.
One of the main features was the large structure covering the terrace, which allows the space to be enclosed as needed. Its prominence also made it a key element in expressing the bar’s new identity.
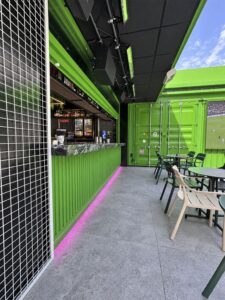
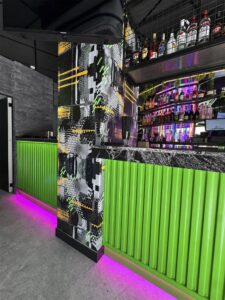
Green became the unifying thread throughout the design. We used it on the structure and industrial-inspired surface finishes, combining it with textures and lighting to create a distinctive look with character.
We wanted this new chapter to be apparent at first glance and continue to unfold as customers stepped inside.
The bar counter: the heart of Zodiac
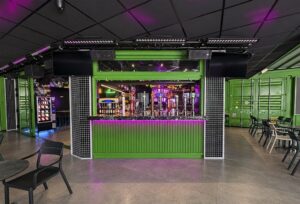
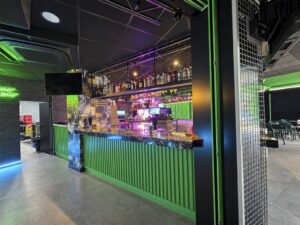
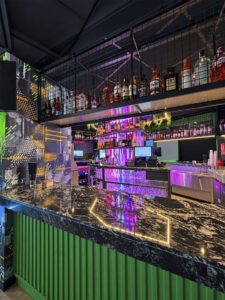
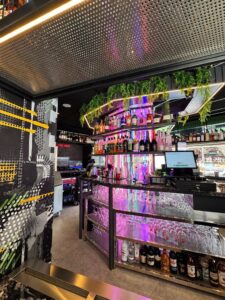
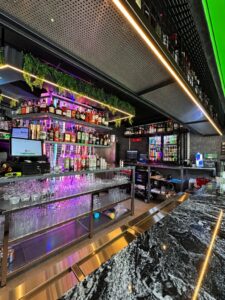
If one feature needed to bring personality and practicality together, it was the bar counter. Its design and construction were among the project’s biggest challenges.
It needed to serve customers on several sides, provide a comfortable experience and help staff work efficiently. At the same time, it needed enough visual impact to become one of the venue’s most recognisable features.
We developed the colours, textures and finishes as a single composition. Above the counter, a central framework conceived as a “cage of lights” creates a focal point and gives the bar a stronger presence within the space.
The counter brings together two principles that guided the project: a distinctive identity and a design that works in everyday use.
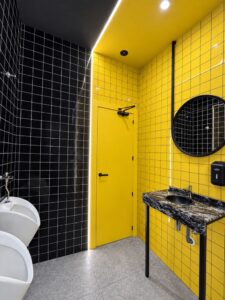
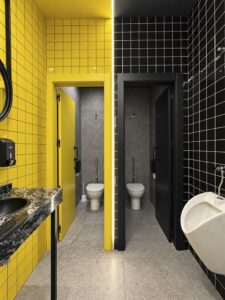
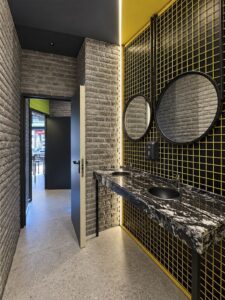
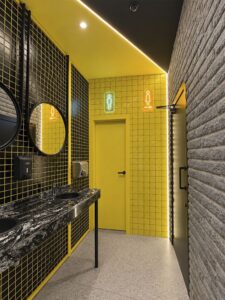
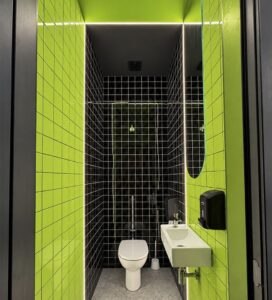
A surprise in the toilets, too
Zodiac’s identity needed to carry through the entire visit. We therefore gave the toilets a design of their own, intended to surprise customers while maintaining the energy of the overall scheme.
These spaces are sometimes treated as an afterthought, yet they also shape how we remember a venue. Here, we saw an opportunity to continue the story and offer a carefully considered experience in every area.
Seeing the design before work begins
Such a significant transformation called for tools that would help the client understand the proposal.
Photorealistic visualisations played a central role. They allowed us to show how the structure, counter, materials, colours and lighting would work together, and to review decisions using a shared visual reference.
The project also included redesigning the logo and exterior signage, ensuring that the graphic identity evolved alongside the space.
Being able to see the design before building work began made discussions easier and helped the client take part in decisions with greater clarity.
A complete renovation delivered in three months
The renovation covered a 230 m² ground floor and a 90 m² basement. The ground floor underwent a complete strip-out, followed by work on building services, insulation, a new slab and enclosure systems, among other elements.
Sound insulation was one of the technical considerations addressed during the renovation, alongside the operational needs of the new venue.
The building work was completed in three months. Meeting this timescale made advance preparation particularly important: finalised documentation and drawings, appointed trades, and a programme of work and deliveries agreed before the start.
This organisation allowed us to coordinate the different phases and work towards a shared goal across all the teams involved.
A space that brings a business concept to life
Zodiac’s transformation began with a question: what kind of space would support the business’s new direction?
The terrace, green colour scheme, bar counter and lighting gradually provided the answer, while visualisation and planning helped translate the concept into the finished venue.
For us, this is one of the most rewarding aspects of commercial interior design: connecting what a business wants to communicate with the experience of the people who visit and work there.
Thinking of opening a venue or starting a new chapter for your existing business? At Aljibe, we help bring your idea to life, from interior design to renovation coordination in Benidorm and the surrounding area.