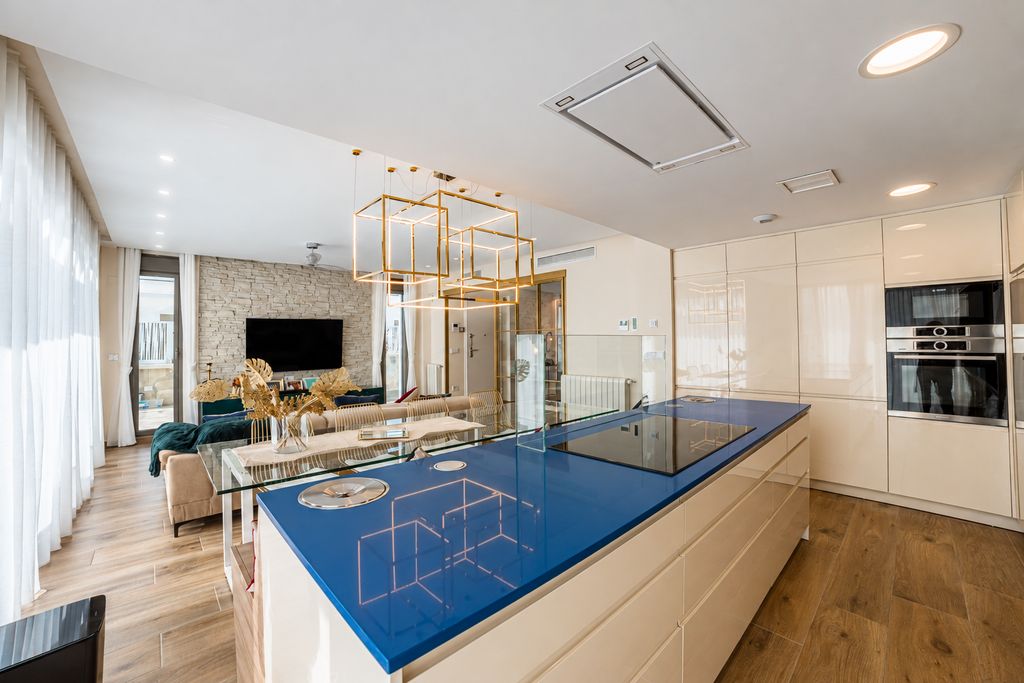
You picture yourself making dinner while chatting to people in the living room. But you also like the idea of closing the kitchen door, forgetting about the dishes and sitting down to relax.
If you’re thinking of renovating your home, you may be torn between these two ideas. Will opening up the kitchen make everything feel more spacious? Will cooking smells bother you? Will you lose storage?
At Aljibe, we start with a simple question: how do you use your kitchen, and how would you like it to feel? From there, we can explore which solution suits your habits and what is possible in your home.
An open-plan kitchen for more time together
A kitchen connected to the living room lets you stay involved in what’s happening around you while preparing food. This can be particularly enjoyable if you like company while cooking or want to talk to guests without moving between rooms.
It can also create a greater sense of visual continuity and allow daylight to flow between areas, depending on the position of the windows and the layout.
For the space to work as a whole, the kitchen and living room need to be considered together. Materials, lighting and furniture should complement one another, while routes through the space must remain comfortable.
An island or peninsula can help define the connection, provided there is enough room to use it and move around it. In other homes, a well-positioned table may be a better way to bring the two areas together.
What to consider before opening up your kitchen
Sharing one space also means sharing sounds, smells and views
El ruido del lavavajillas o de la campana puede hacerse más presente mientras ves una película o trabajas en el salón. Y la encimera quedará a la vista incluso cuando acabes de cocinar y todavía no hayas recogido.
The dishwasher or extractor hood may become more noticeable while you’re watching a film or working in the living room. The worktop will also remain in view when you’ve finished cooking but haven’t yet tidied up.
Effective extraction is important, although it won’t eliminate every cooking smell. The installation needs careful consideration, taking into account how and how often you cook.
It’s also worth reviewing your storage. Removing a wall can mean losing cabinets or useful worktop space, so these will need to be accommodated elsewhere.
A separate kitchen for a space of your own
If you enjoy cooking in your own space or prefer to keep it separate from the rest of the home, a separate kitchen can be a good choice.
It can help contain cooking smells and reduce sound travelling into other rooms, depending on the doors and partitions. It also lets you leave the washing-up until later without having it constantly in view from the living room.
Keeping the walls can make some storage arrangements easier, although how well they work will depend on the room’s size and shape.
A separate kitchen can still be bright, comfortable and welcoming. A carefully planned layout, sufficient worktop space and suitable lighting all make a considerable difference to the experience of using it.
If there’s room, a small breakfast area can make it somewhere you want to linger.
What if you want something in between?
Sometimes, what you really want is the freedom to choose: open things up when sharing a meal and close them off when you need more separation.
A glazed partition with doors can maintain a visual connection and let light through while allowing you to separate the spaces. How effectively it contains smells and noise will depend on the system and how tightly it closes.
Another option is a partially open kitchen, with a wide opening or a partition that conceals some of the work areas. This can create continuity without putting the whole kitchen on display, although it won’t provide the same separation as a fully enclosed room.
These solutions can be tailored to your project. The important thing is to establish what you want to share and what you would prefer to keep separate.
Five questions to help you decide
Before choosing, think about the following:
- ● How do you cook? Preparing a quick meal and spending hours at the hob call for different things.
- ● What happens in the living room while you’re cooking? Someone may be working, resting or looking for a quiet atmosphere.
- ● How much storage do you use? It helps to know what you need to store before removing cabinets or walls.
- ● Are you happy to have the kitchen on display? How comfortable you feel with everyday clutter matters too.
- ● What do you want to improve in your home? Bringing in more light, spending more time together or making the kitchen more practical may each lead to a different solution.
Your answers will provide a much more useful starting point than choosing a layout from a photograph alone.
Assess your home before changing the layout
Opening up or transforming a kitchen means checking the property’s construction, existing plumbing and electrical services, ventilation and options for extraction.
The position of cabinets and appliances also needs to be considered before deciding where to open up or enclose the space. A design that looks appealing on a floor plan may need adjustments so that doors, appliances and circulation areas work well together.
That’s why it’s worth assessing the options as a whole during the design stage. This will help you understand what each alternative offers and what changes it involves.
A kitchen that suits you
Your ideal kitchen might be an open space where conversation continues long after a meal. Or perhaps you would prefer a separate room where you can cook in peace. You may also find the right solution somewhere in between.
At Aljibe, we help you explore these possibilities, bringing together layout, lighting, materials and the way you use your home.
Thinking of renovating your kitchen in Benidorm or the surrounding area? Tell us what you like about your current kitchen and what you would change. We’ll help you shape a kitchen you’ll enjoy every day.