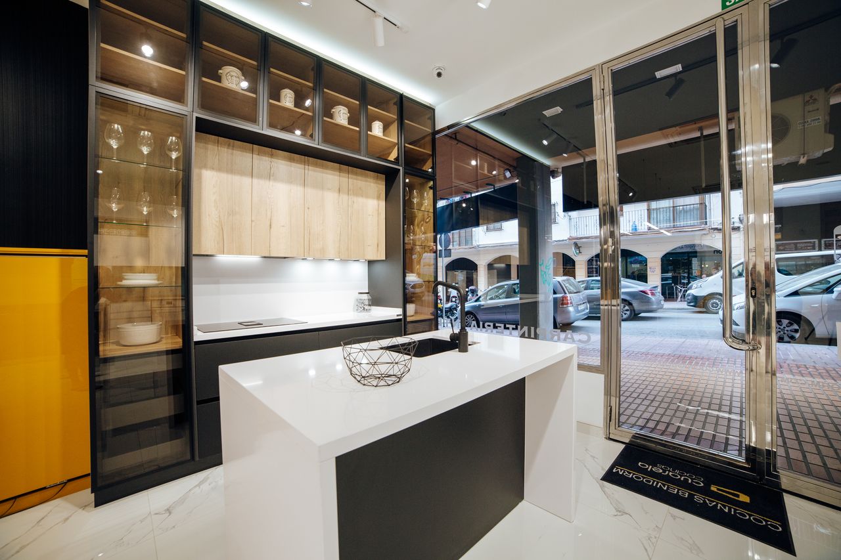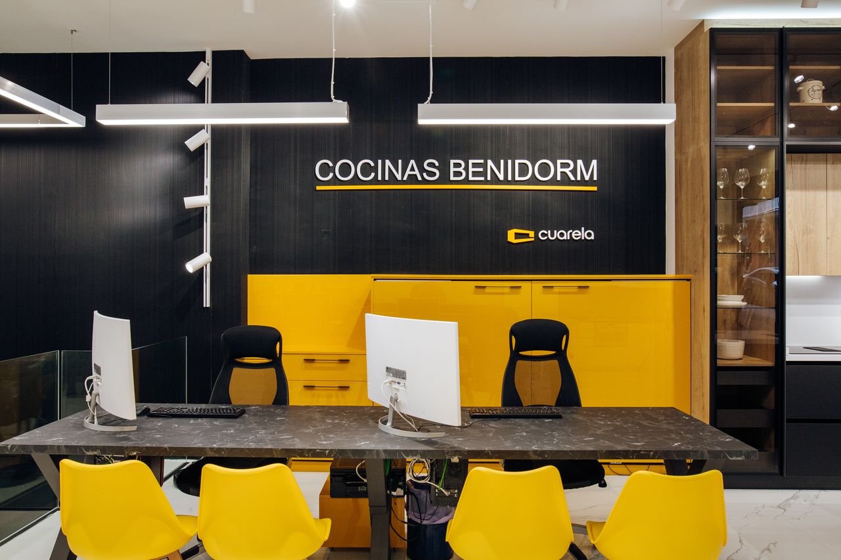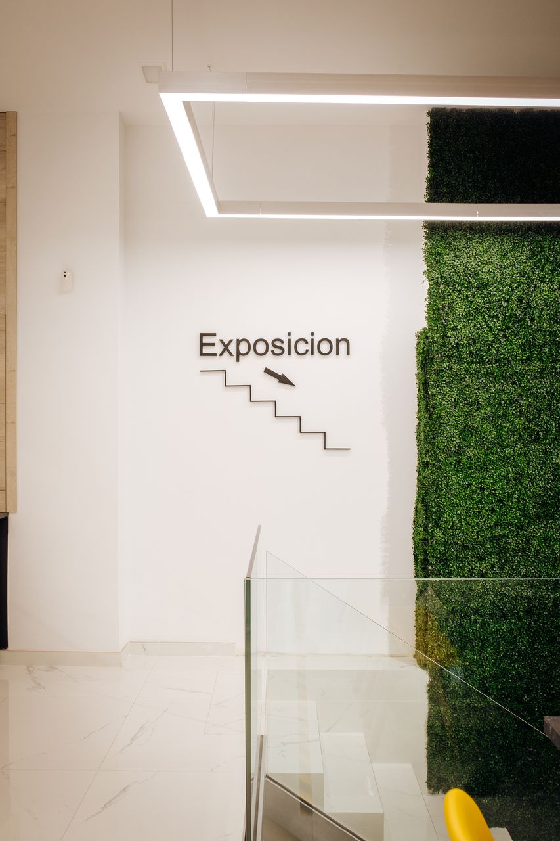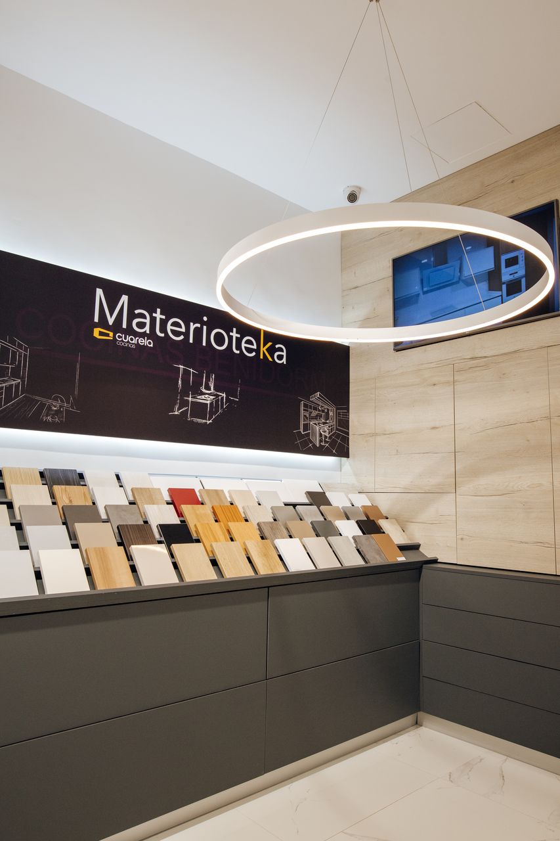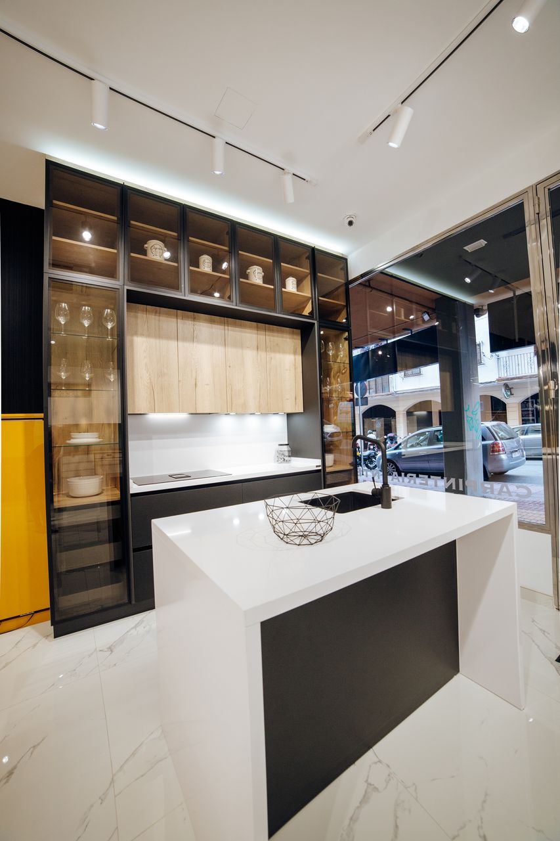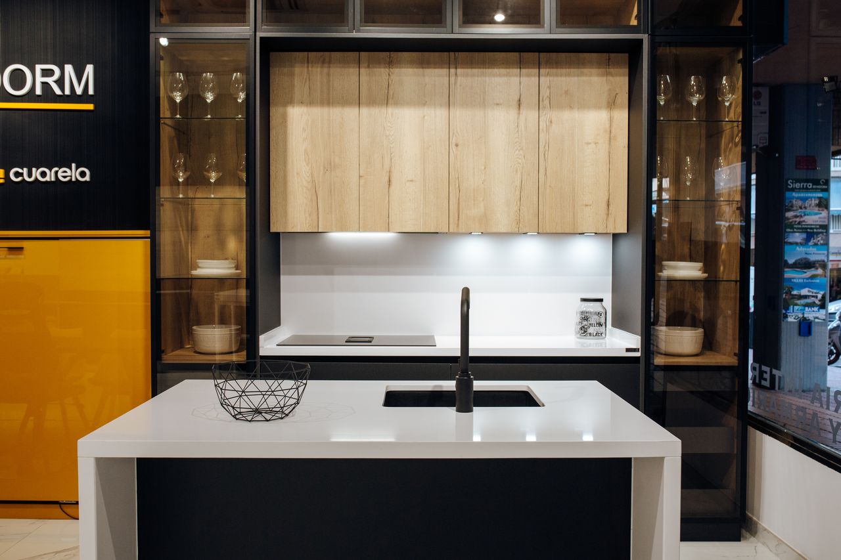
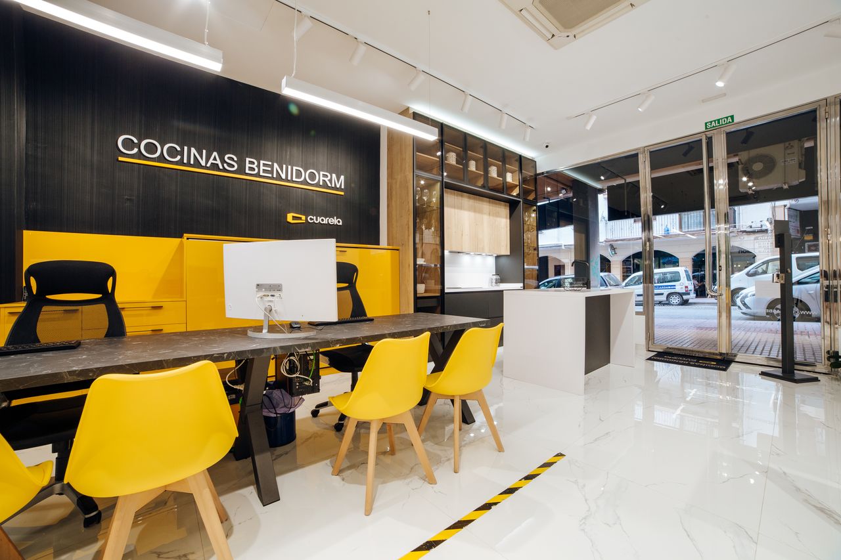
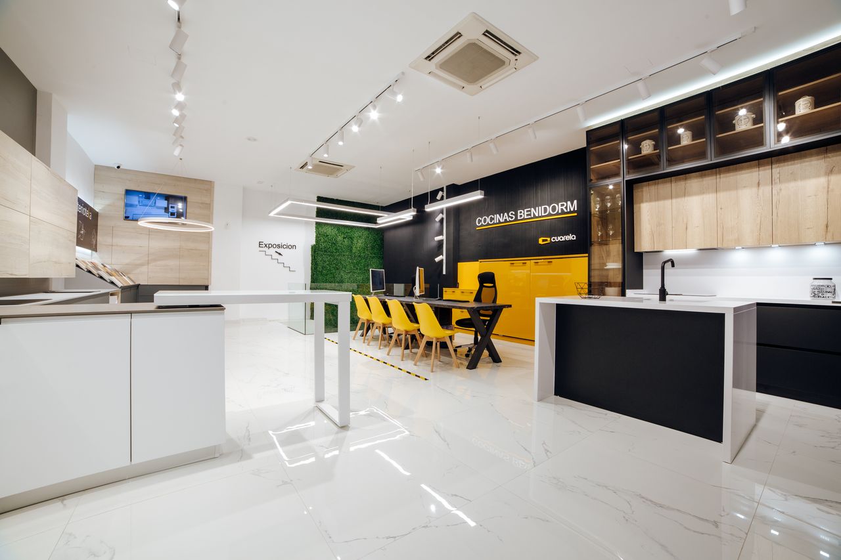
The redesign of Cocinas Benidorm transforms the premises into an open, light-filled space, where the showroom and customer service area speak the same language. The layout creates unobstructed pathways and guides visitors towards the staircase leading to the showroom on the lower floor.
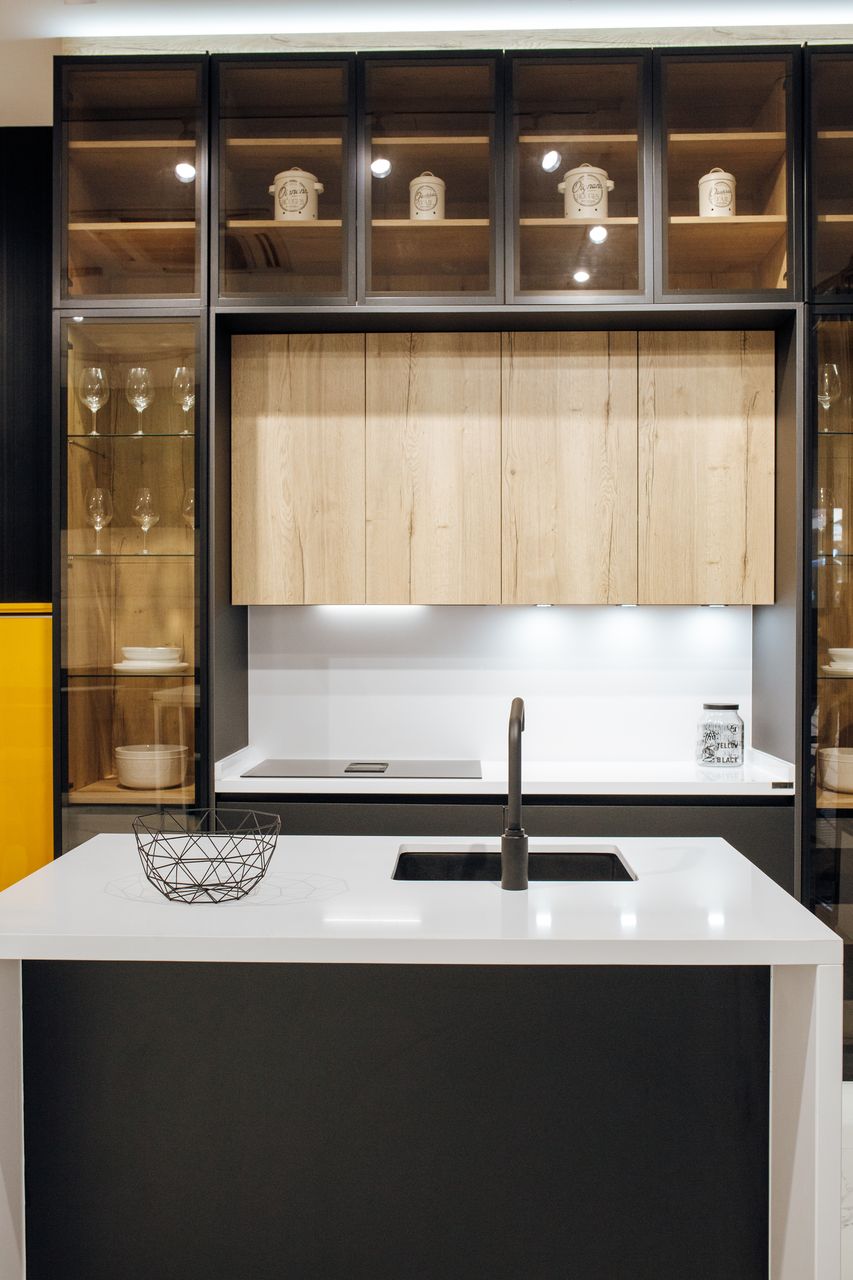
The white colour scheme and the marble-effect flooring create a sense of continuity, whilst the black finishes and the corporate yellow define the business’s identity. Wood brings warmth to the kitchen designs, and the illuminated display cabinets allow the materials and detailing of the furniture to be appreciated.
The suspended light fittings, with their linear, rectangular and circular shapes, define different areas without the need for partitions. The materials library invites visitors to explore different finishes, whilst the green wall highlights the entrance to the exhibition. A contemporary interior that makes the visit a clear, comfortable and inspiring experience.