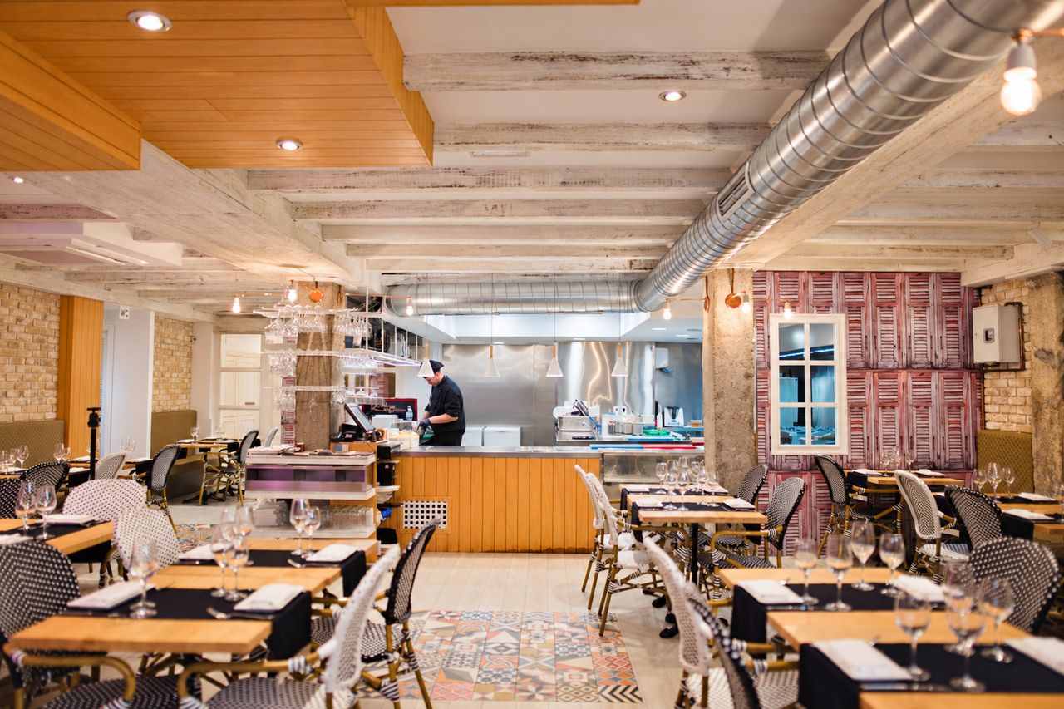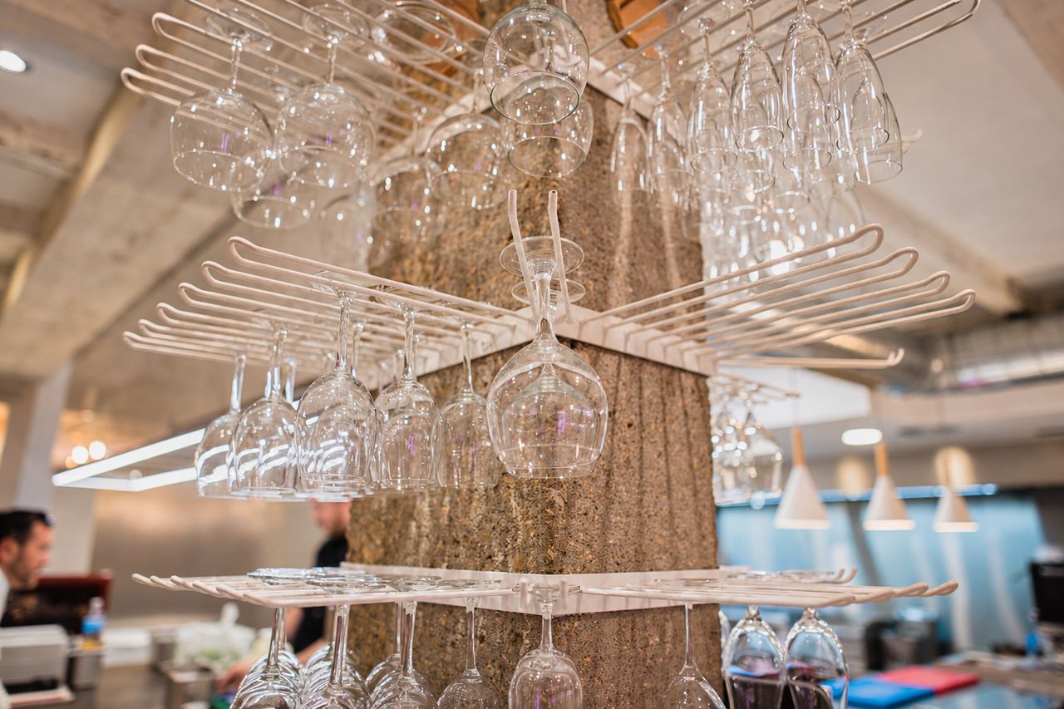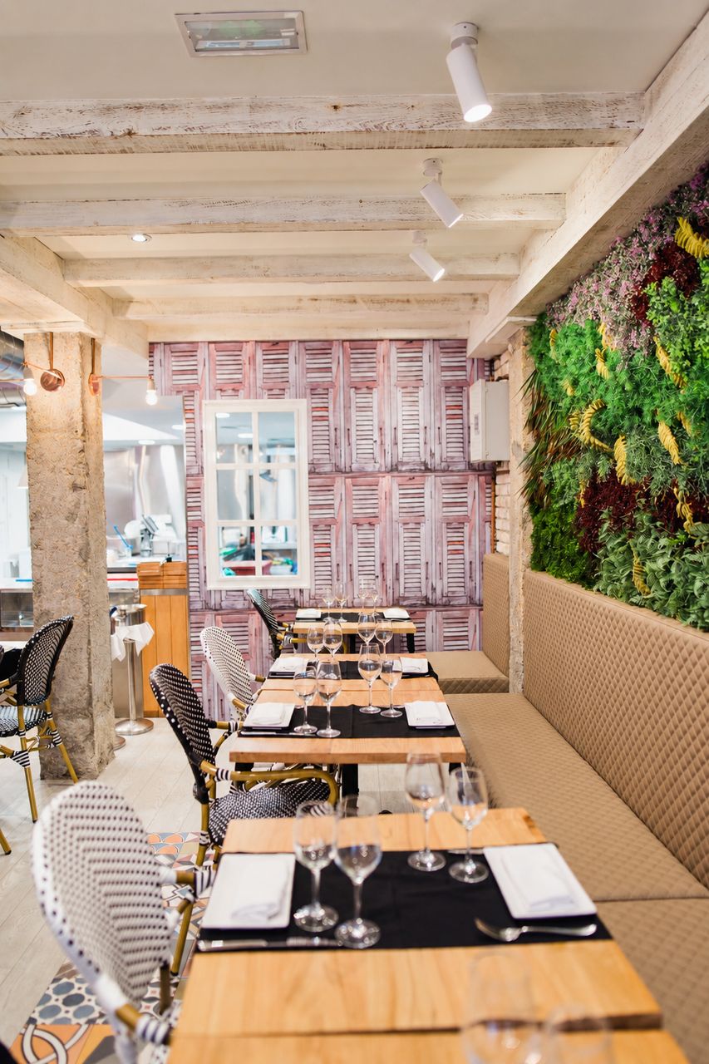
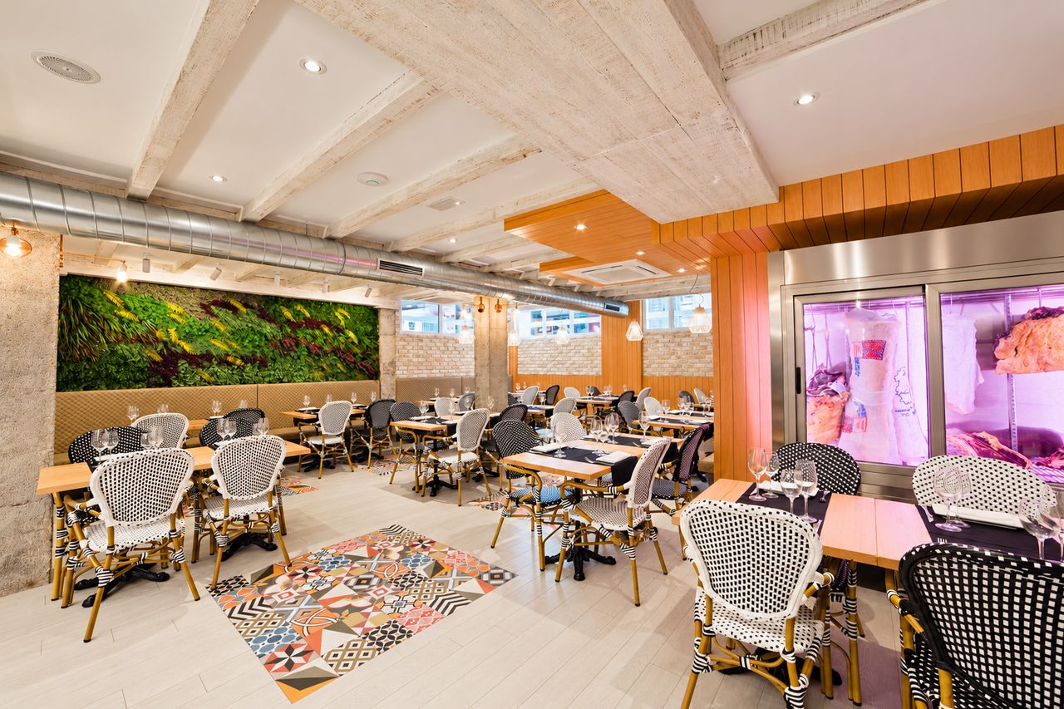
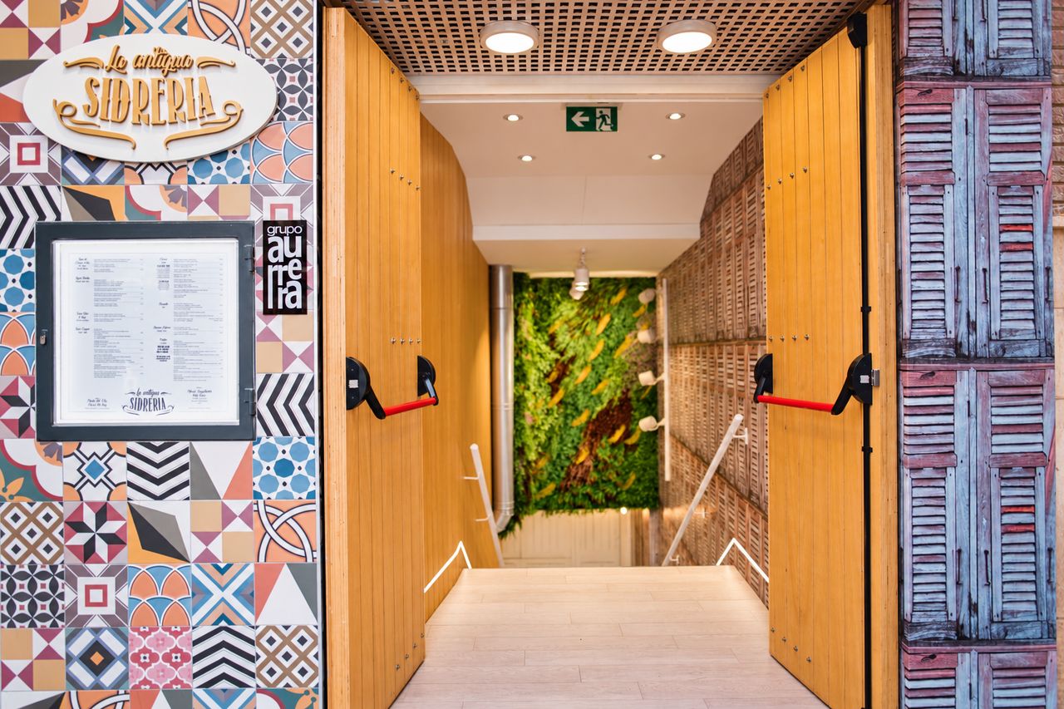
La Antigua Sidrería has given the restaurant a new look with a fresh, light-filled interior full of thoughtful details. The design combines traditional elements with greenery, colour and a mix of textures that greet visitors from the moment they enter.
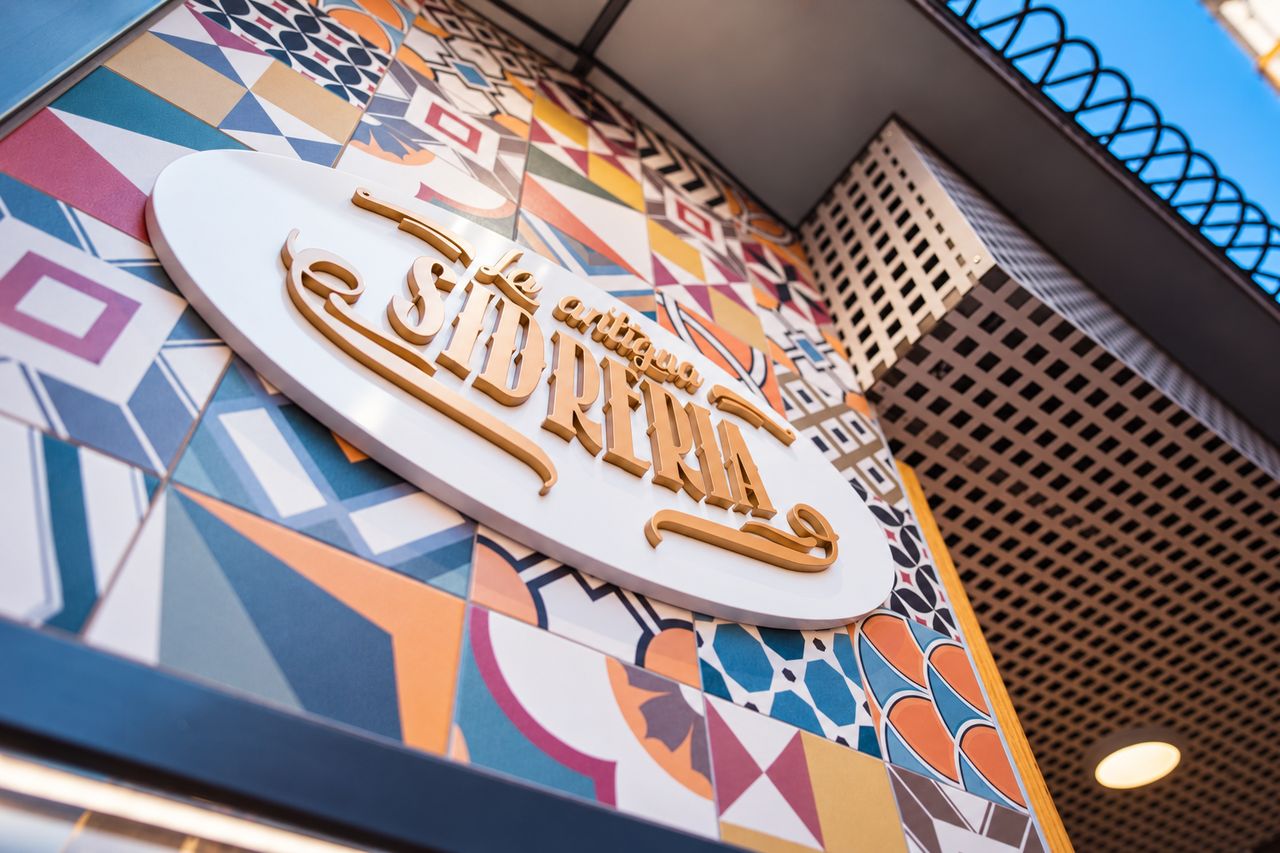
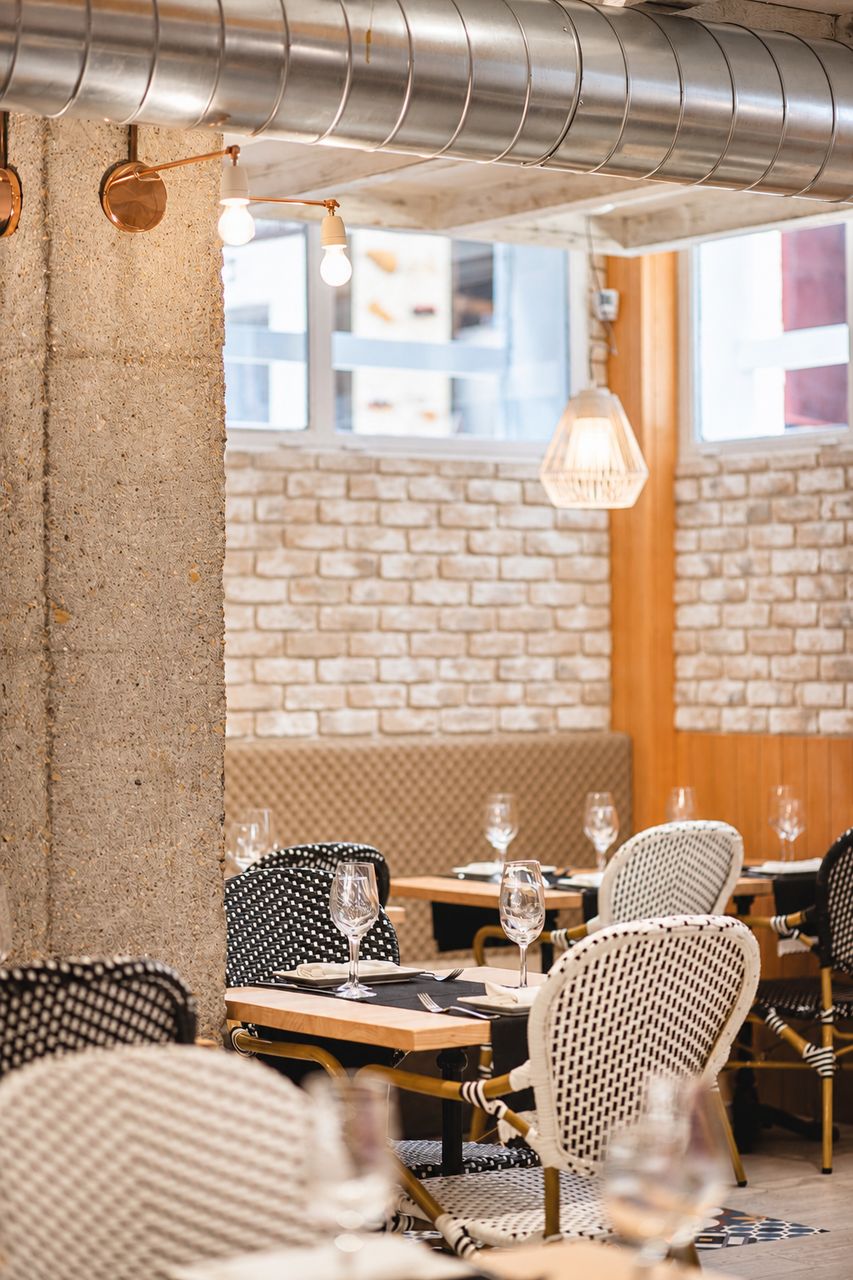
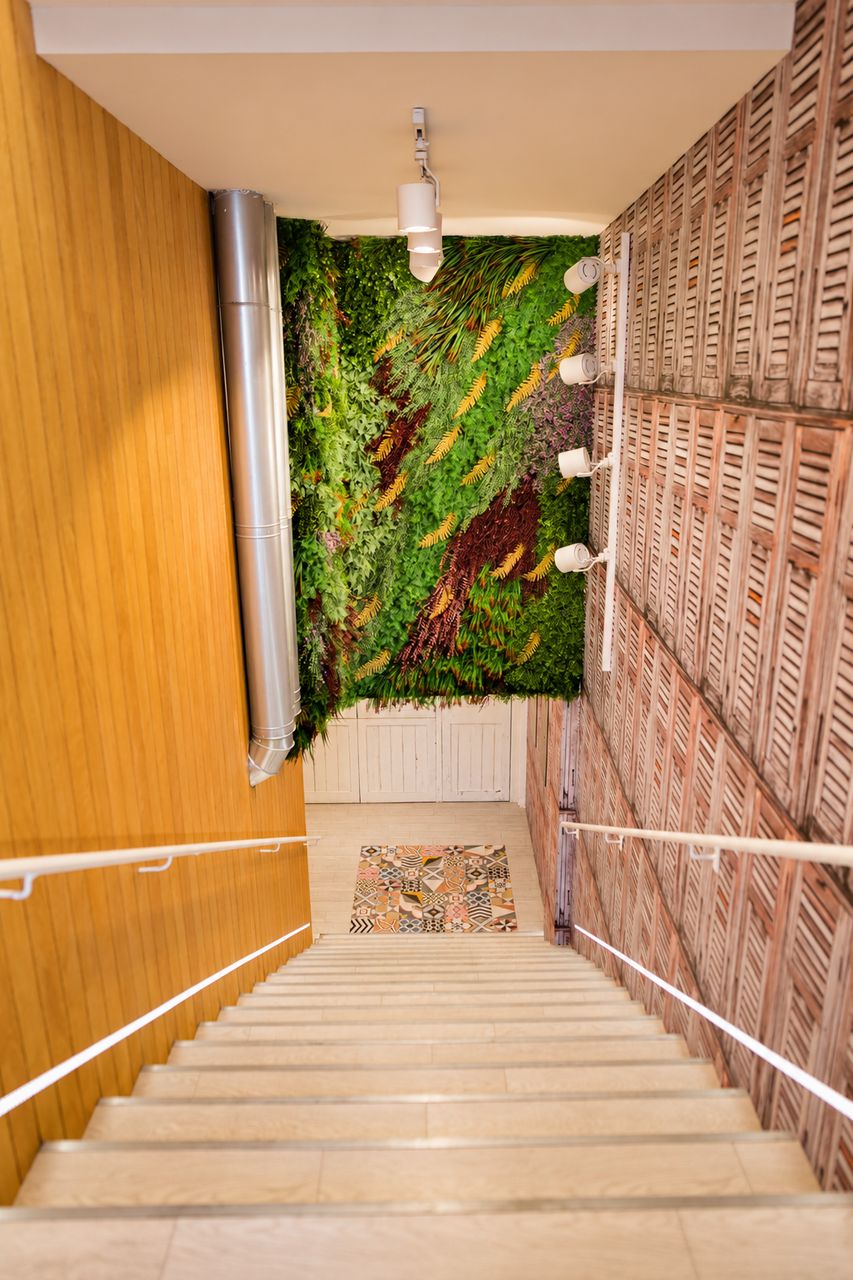
The staircase sets the tone for the dining room with its wooden panelling, geometric patterns and a vinyl floor that evokes old shutters. Inside, whitewashed beams, stone and light-coloured brickwork sit alongside exposed metal ductwork. Against a wood-effect floor, the hydraulic tile patterns add rhythm and colour.
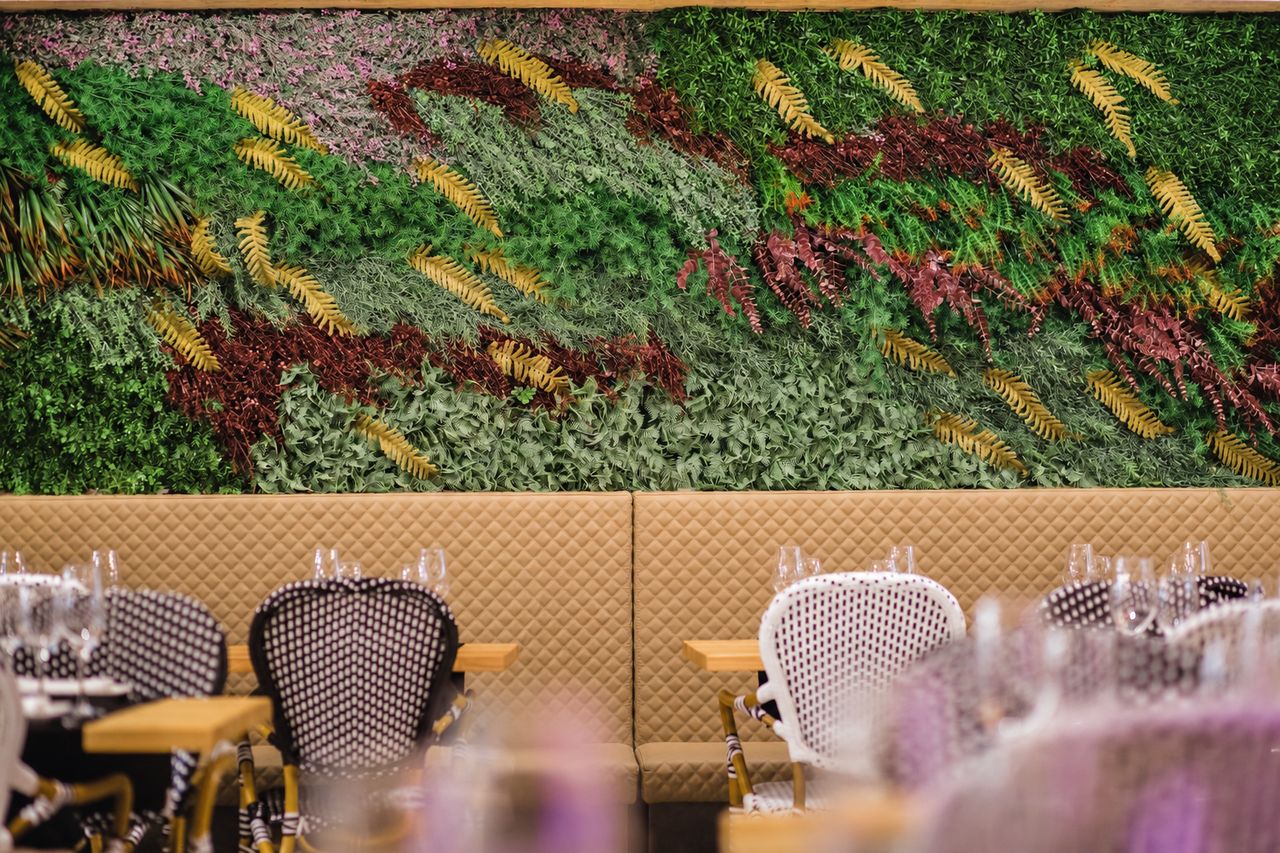
The vertical garden takes centre stage on one of the dining room walls, complemented by a bench upholstered in sandy tones. The wooden tables and black-and-white wicker chairs complete this cosy space, where contrasts and references to the past create a fresh new identity.