by freecomwebmaster | Oct 13, 2026
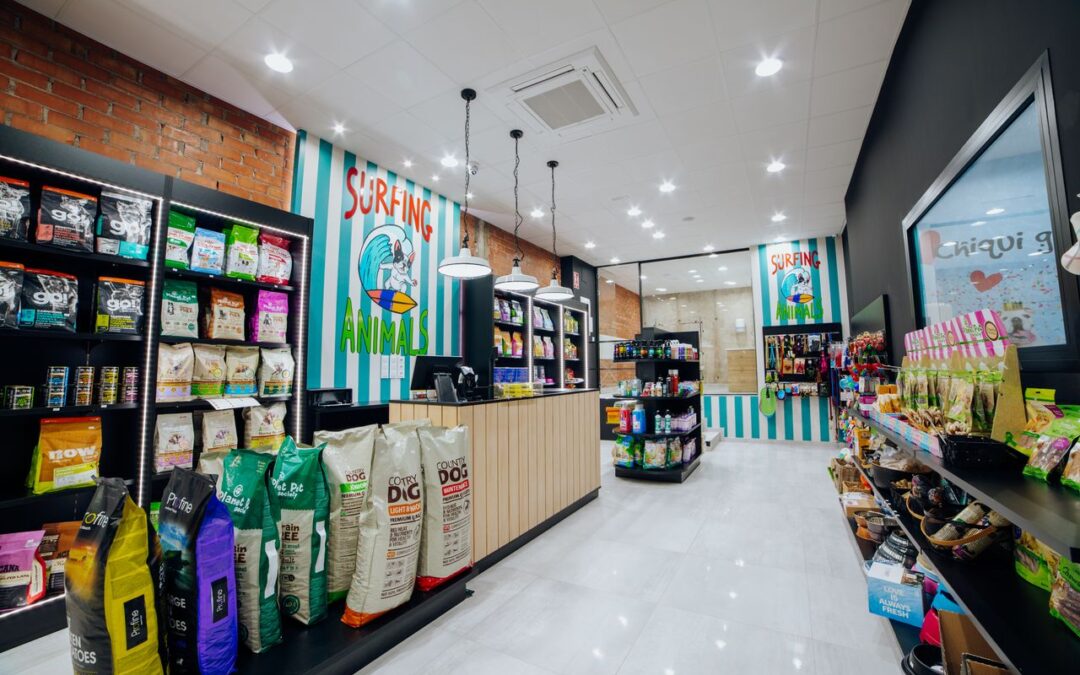
We transformed an unfinished premises into a functional and laid-back space, inspired by the brand’s surfing identity. The original exposed brickwork and concrete lend character to the space and contrast with the warmth of the wood, the black furniture and the...
by freecomwebmaster | Oct 13, 2026
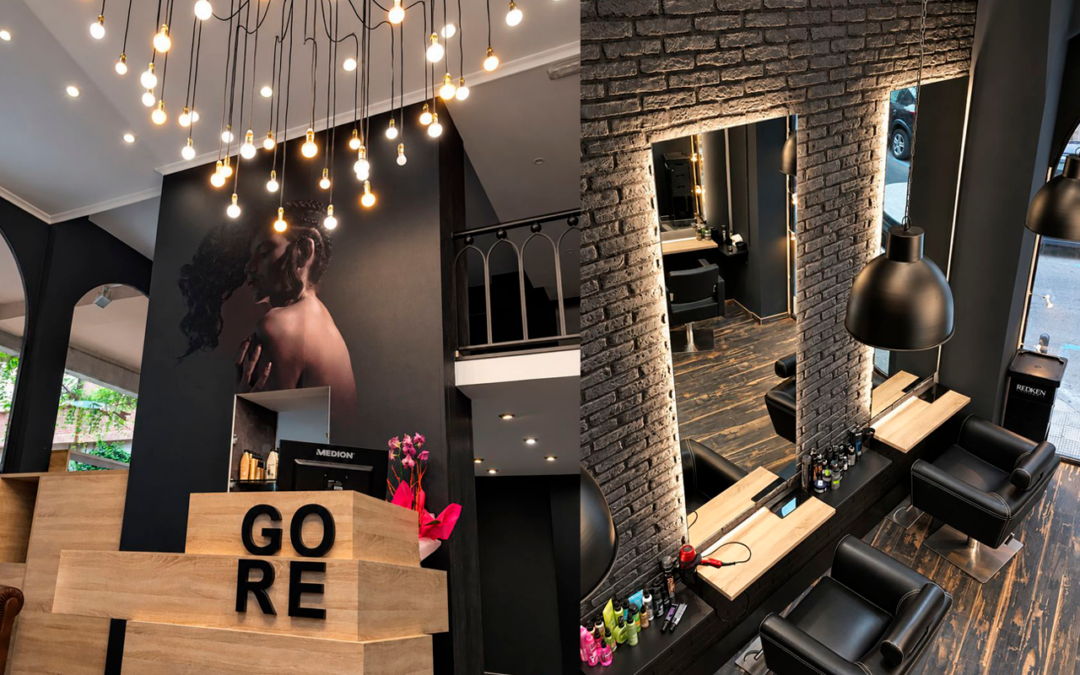
The project incorporates existing features, such as the brick wall and the balustrade, into a design where dark tones blend with the warmth of light-coloured wood. Lighting takes centre stage in the design: backlit mirrors highlight the texture of the brickwork and...
by freecomwebmaster | Oct 13, 2026
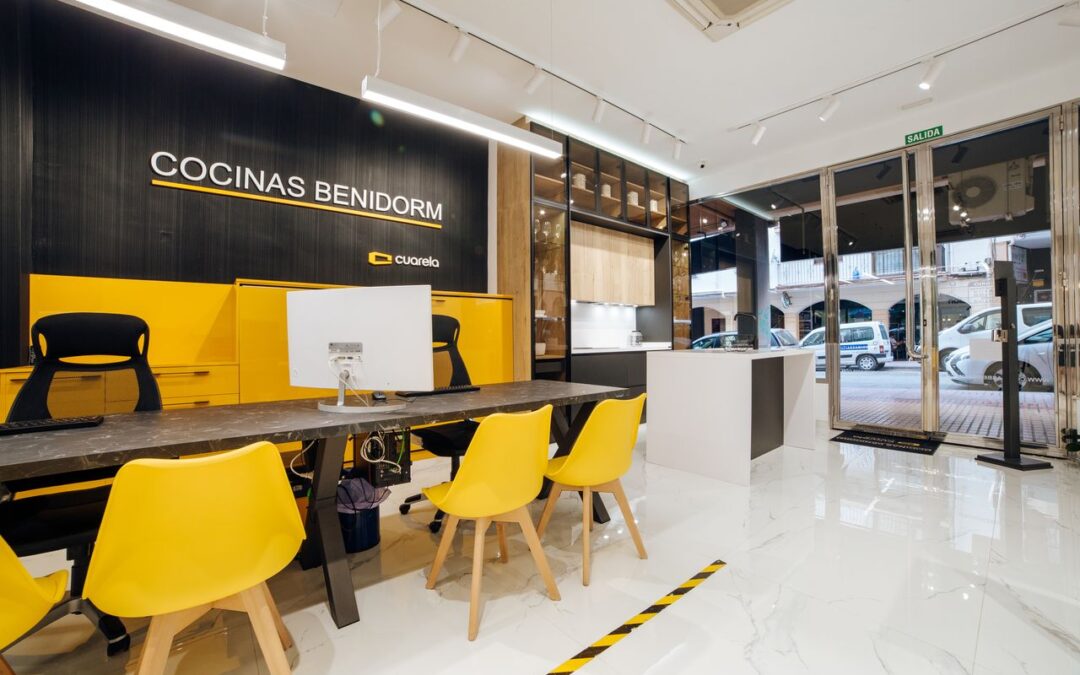
The redesign of Cocinas Benidorm transforms the premises into an open, light-filled space, where the showroom and customer service area speak the same language. The layout creates unobstructed pathways and guides visitors towards the staircase leading to the showroom...
by freecomwebmaster | Oct 13, 2026
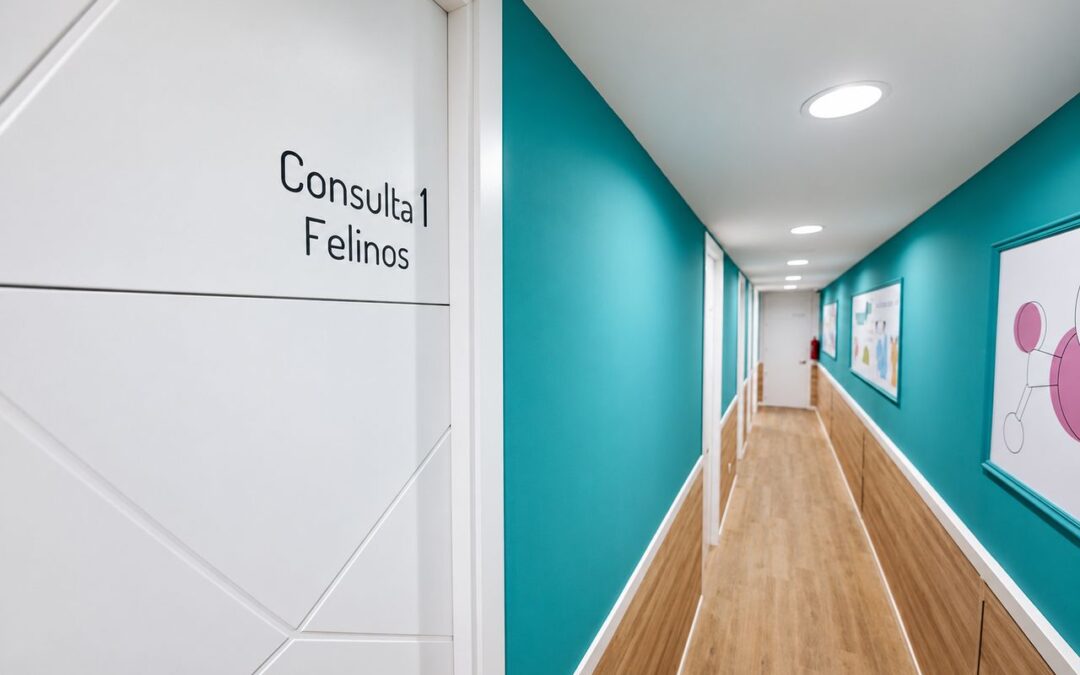
The layout organises the various rooms into a clear flow, making day-to-day work easier and helping visitors to find their way around the clinic with their pets. Turquoise takes centre stage in the interior, contrasting with the white, whilst the wooden finishes lend...
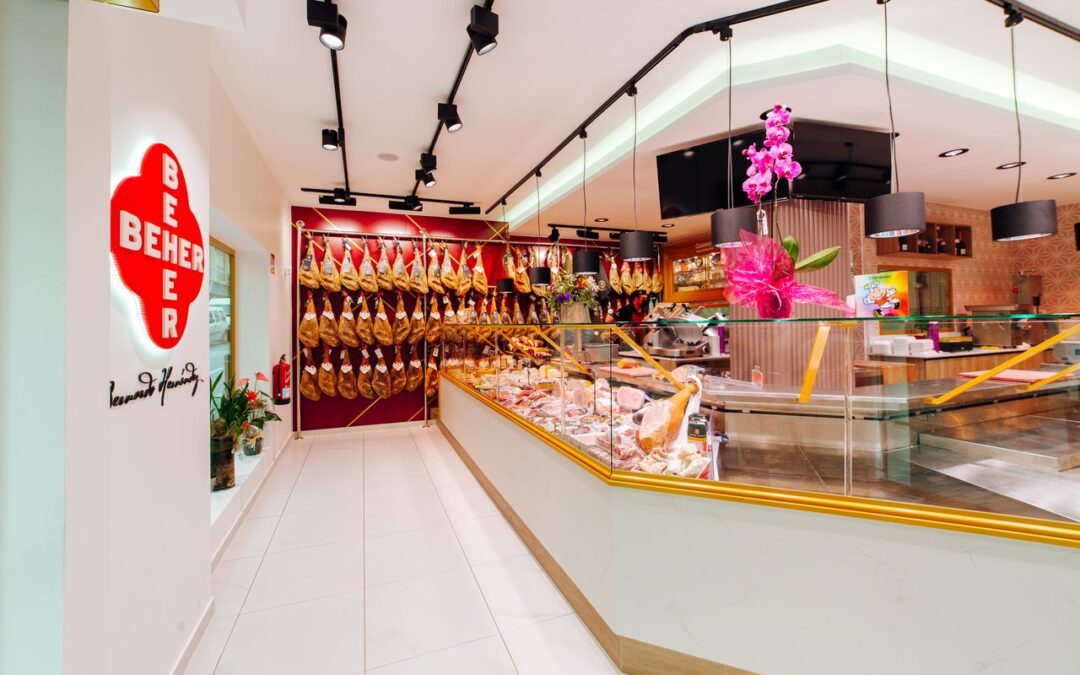
by freecomwebmaster | Oct 13, 2026
A contemporary design that puts the product centre stage. The project encompasses the interior, the furnishings and the façade, creating a shared identity through colour, textures and geometry. The large counter organises customer service with a white, marble-effect...